
The Huron
Details
The Huron
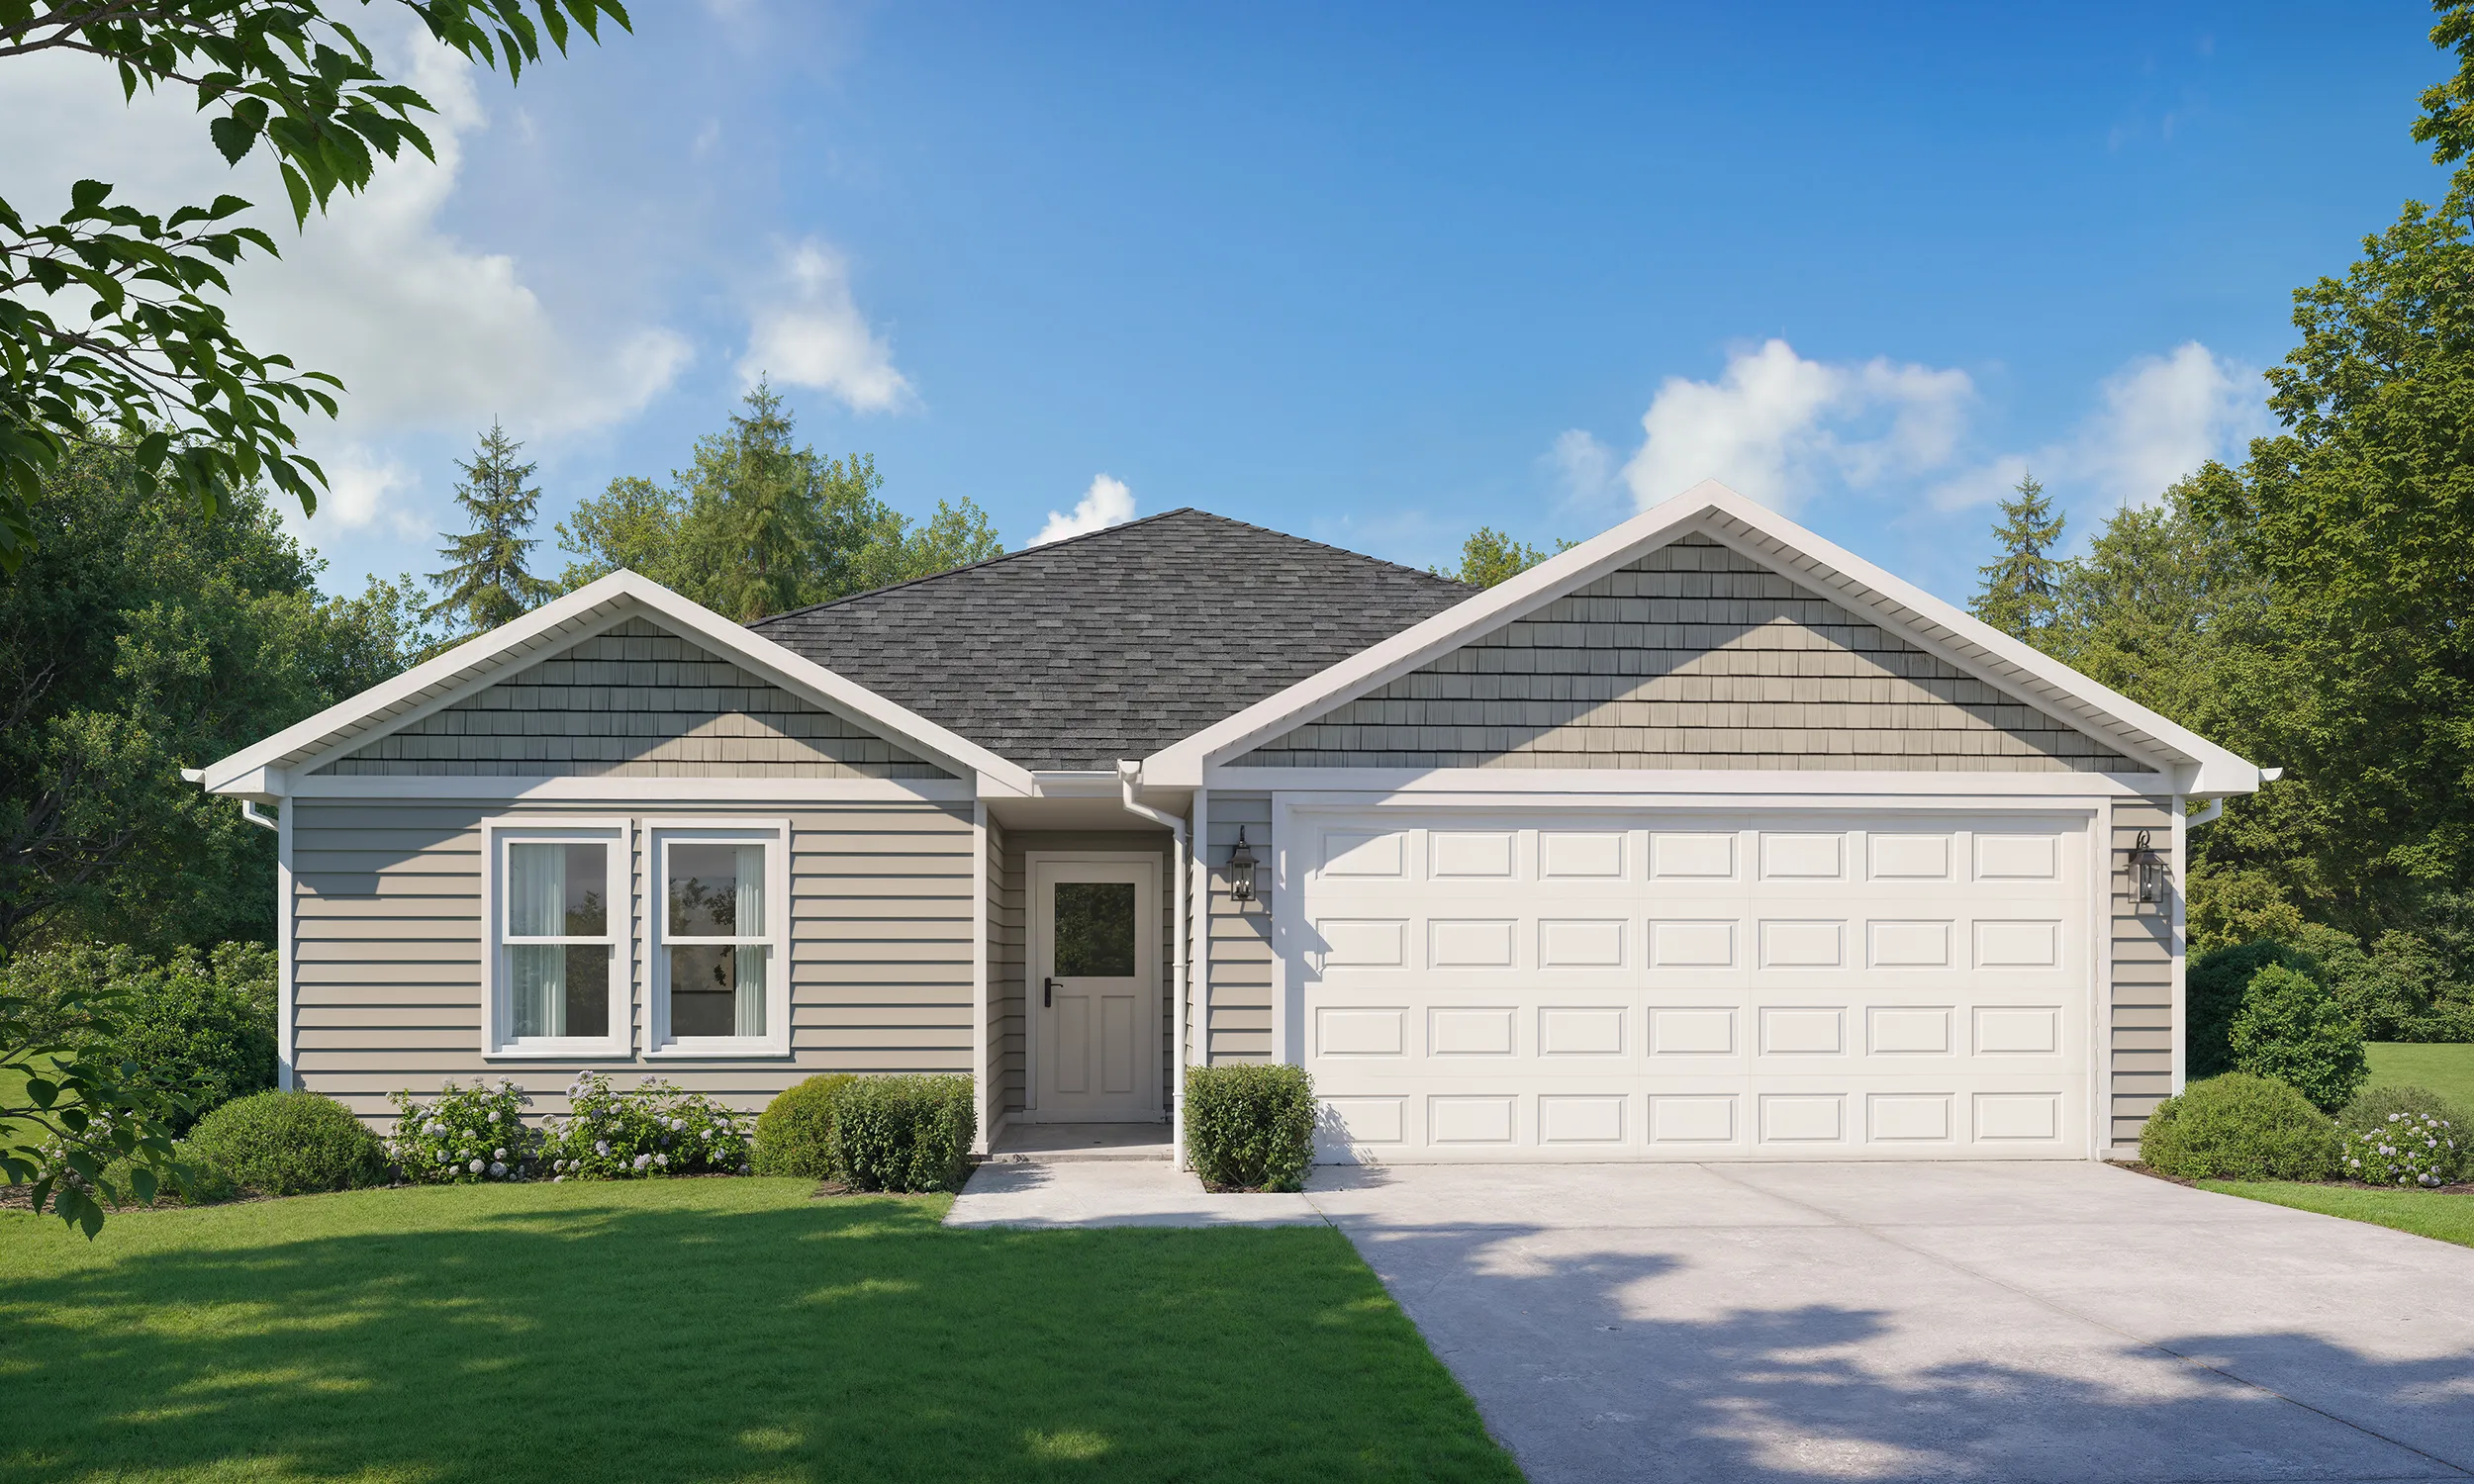
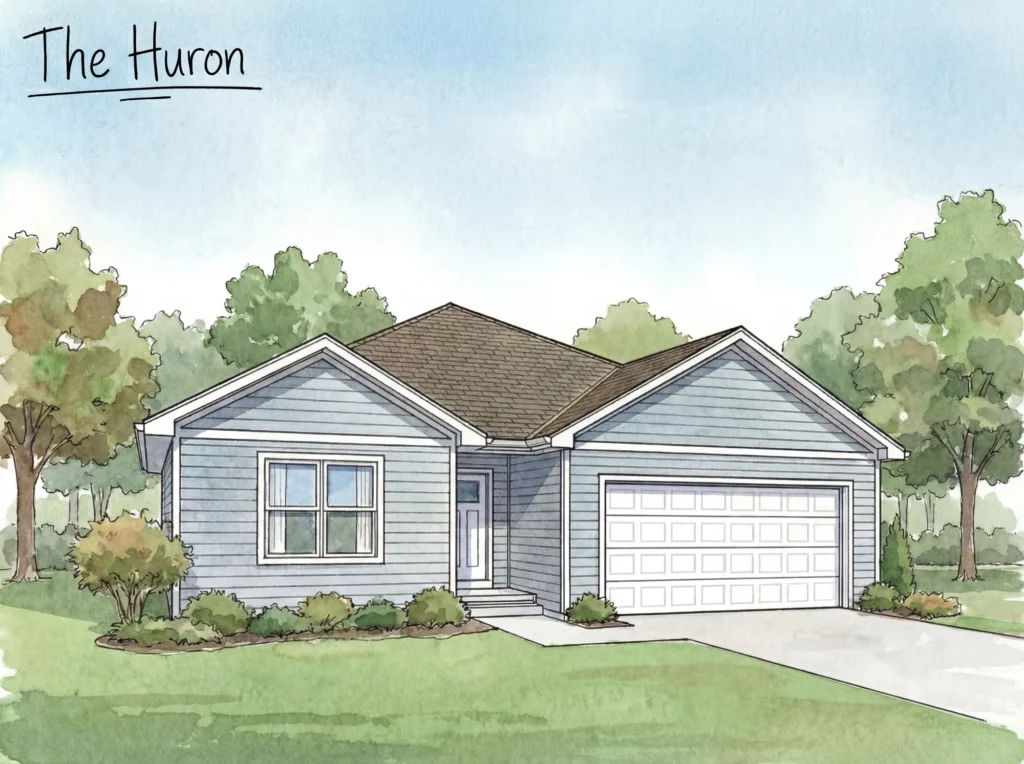
Spacious, practical, and designed for comfortable one-level living, The Huron offers 1,789 square feet with four bedrooms and two full baths. An open kitchen with a center island and pantry connects naturally to the dining and living areas, creating an inviting central space for everyday meals, entertaining, and time together. Just beyond the living room, a rear porch extends the gathering space outdoors. The private primary suite features its own bath and walk-in closet, while three additional bedrooms provide flexibility for family, guests, a home office, or hobbies. Conveniently placed laundry, generous storage, an attached two-car garage, and an optional basement complete this thoughtfully planned ranch home.
Available In These Communities




Build On Your Land
The Huron
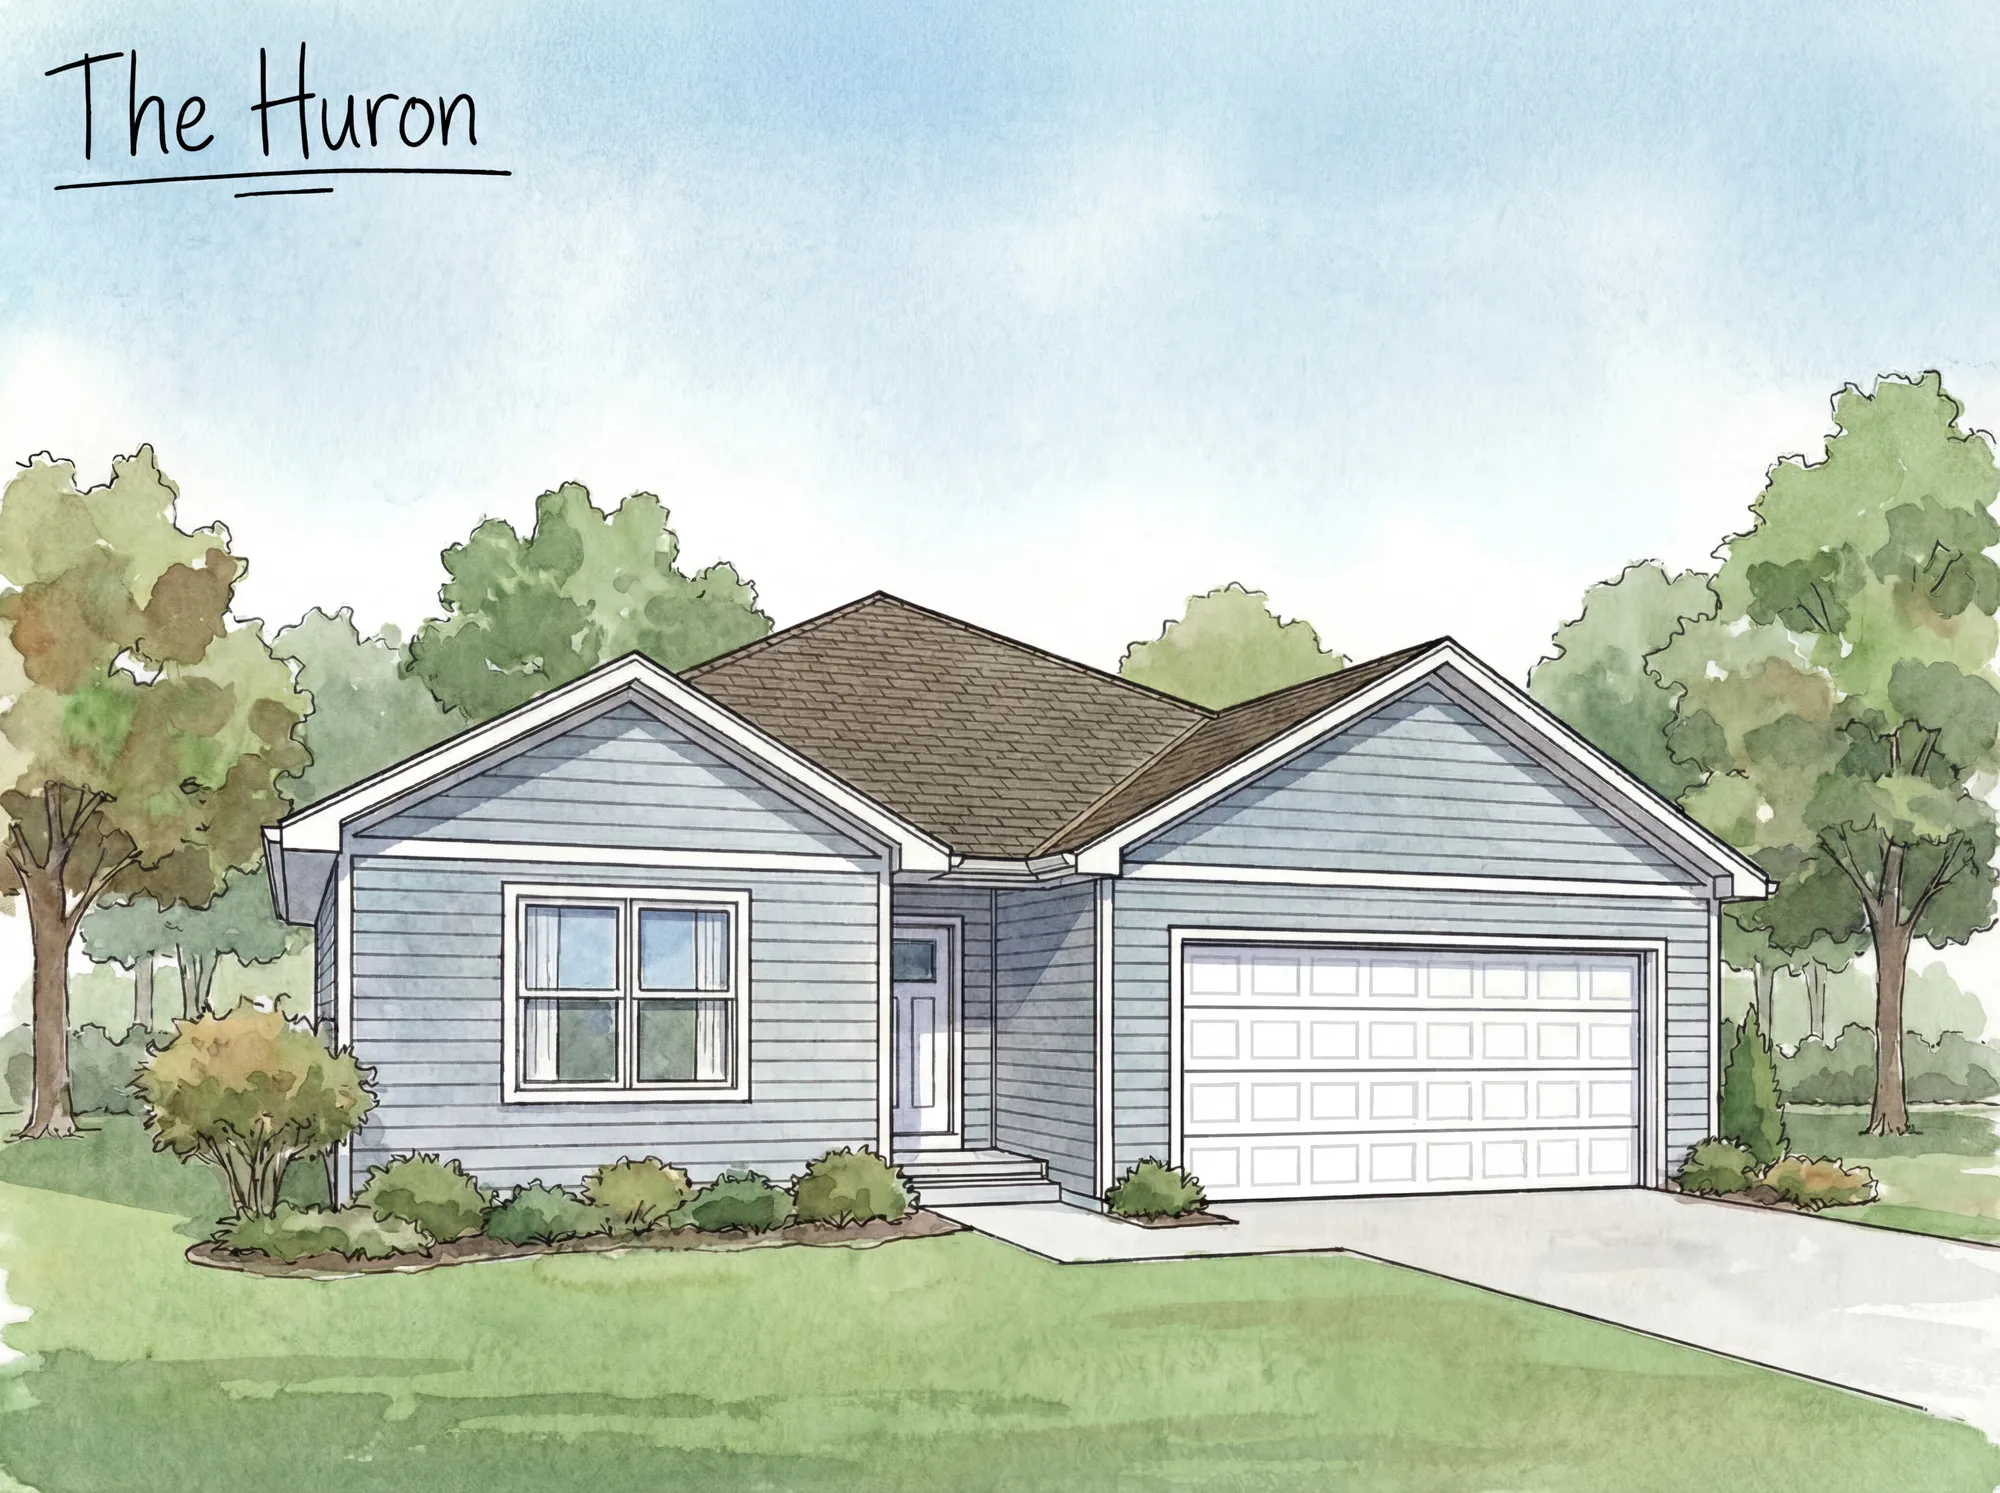
Spacious, practical, and designed for comfortable one-level living, The Huron offers 1,789 square feet with four bedrooms and two full baths. An open kitchen with a center island and pantry connects naturally to the dining and living areas, creating an inviting central space for everyday meals, entertaining, and time together. Just beyond the living room, a rear porch extends the gathering space outdoors. The private primary suite features its own bath and walk-in closet, while three additional bedrooms provide flexibility for family, guests, a home office, or hobbies. Conveniently placed laundry, generous storage, an attached two-car garage, and an optional basement complete this thoughtfully planned ranch home.
Available In These Communities