
The Durham
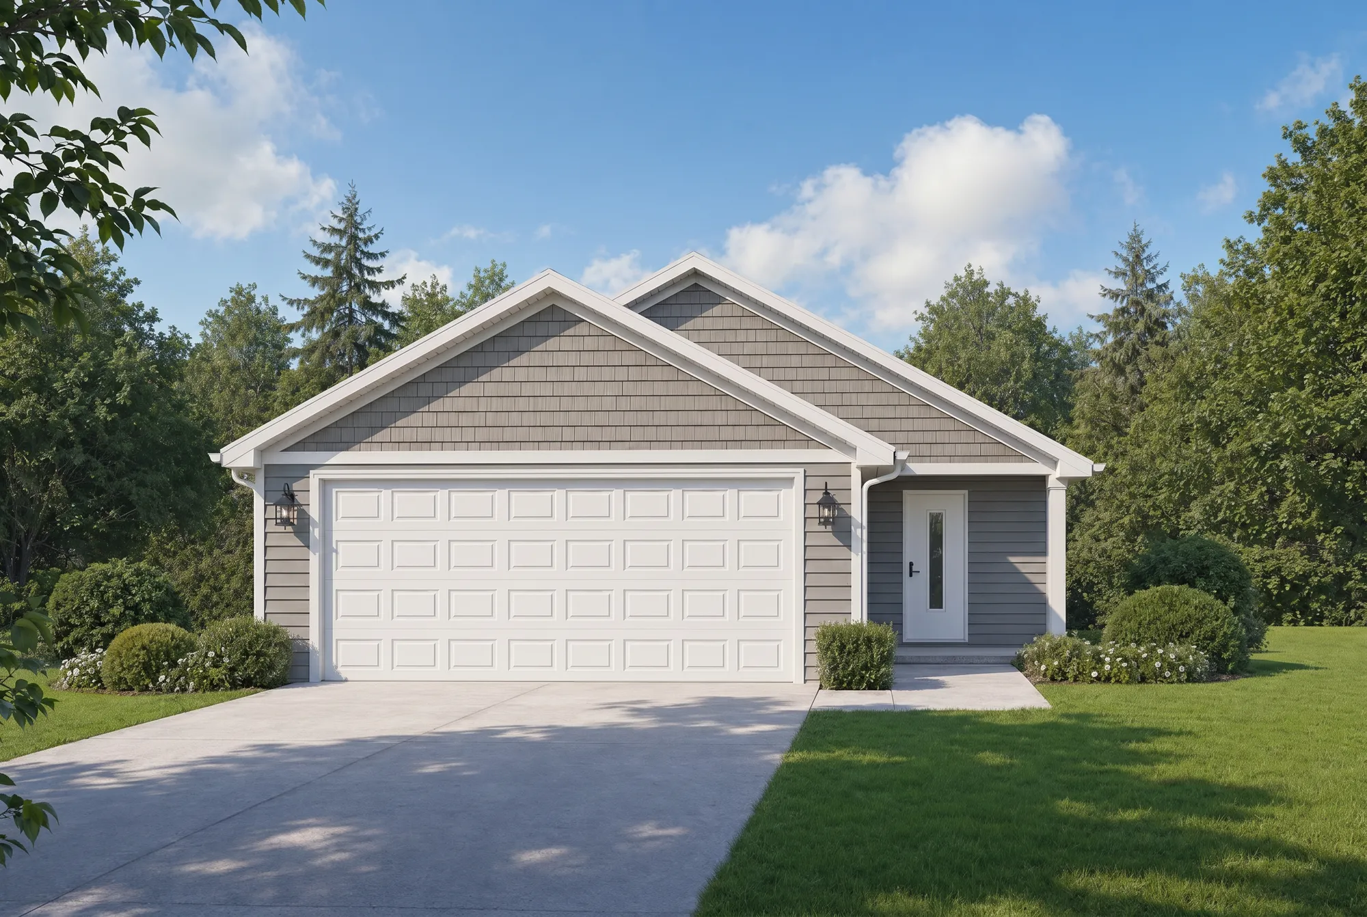
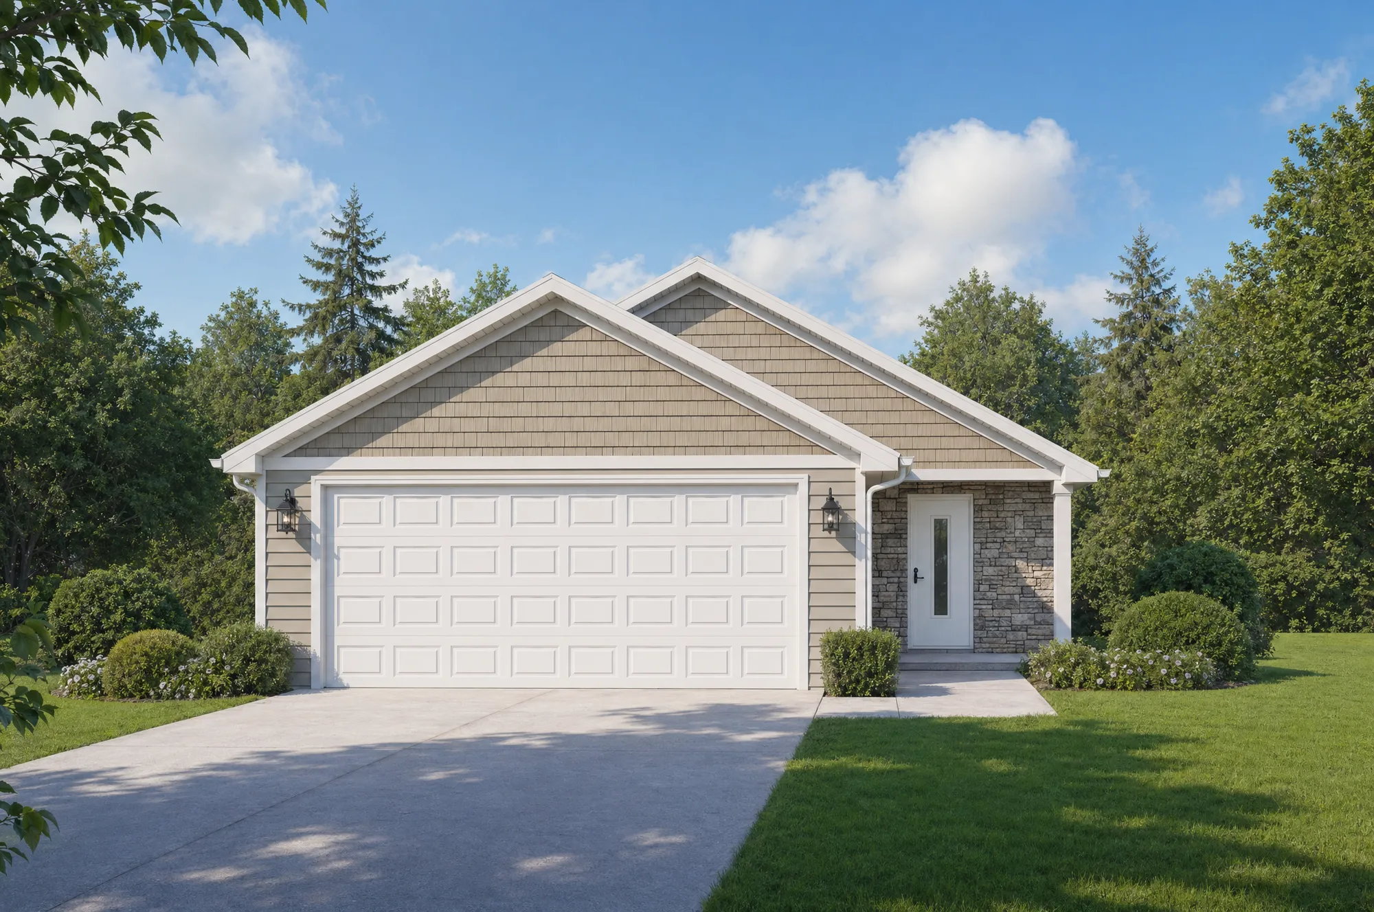
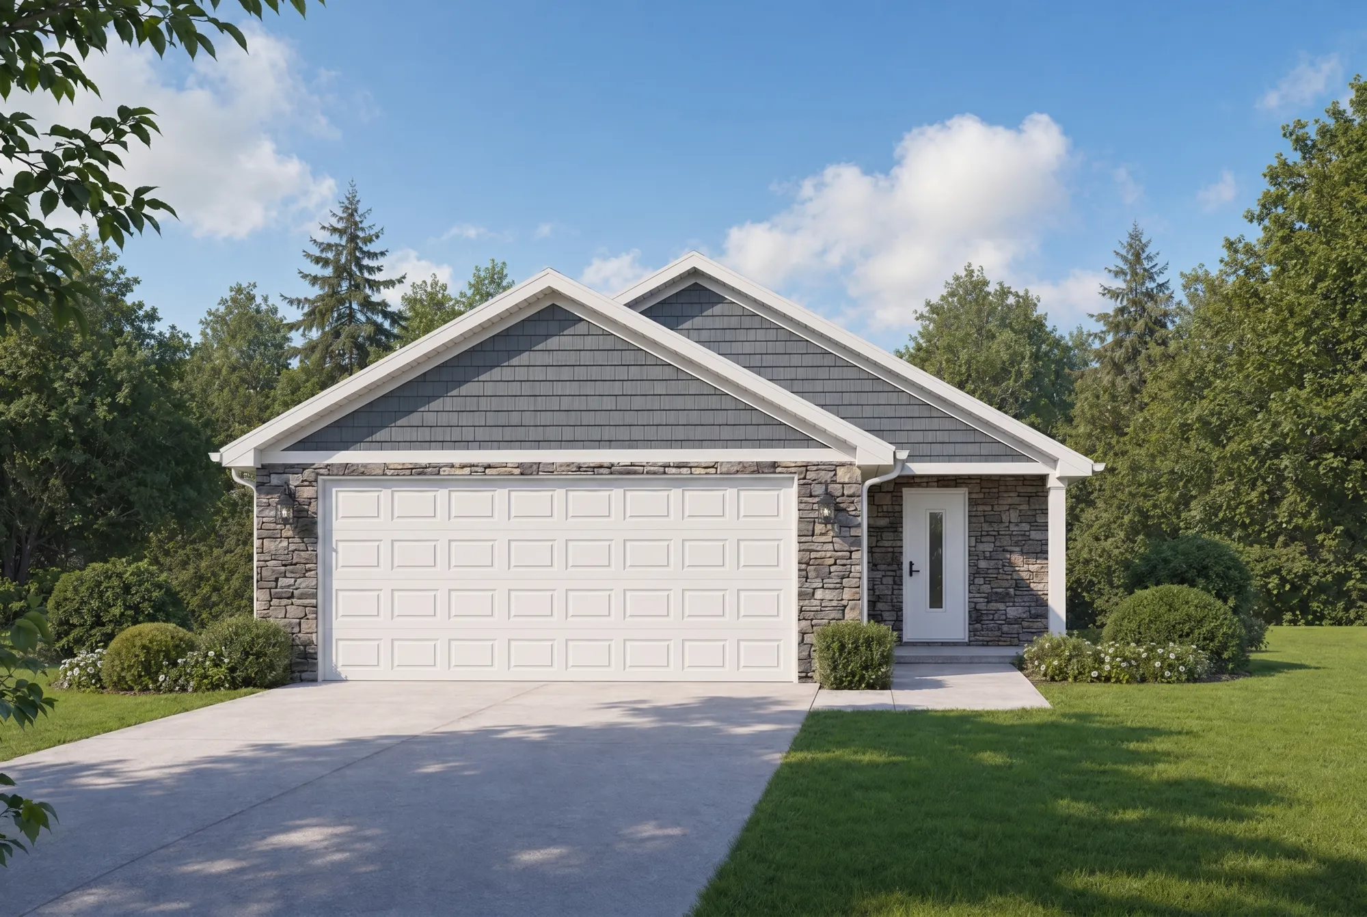
Elevations
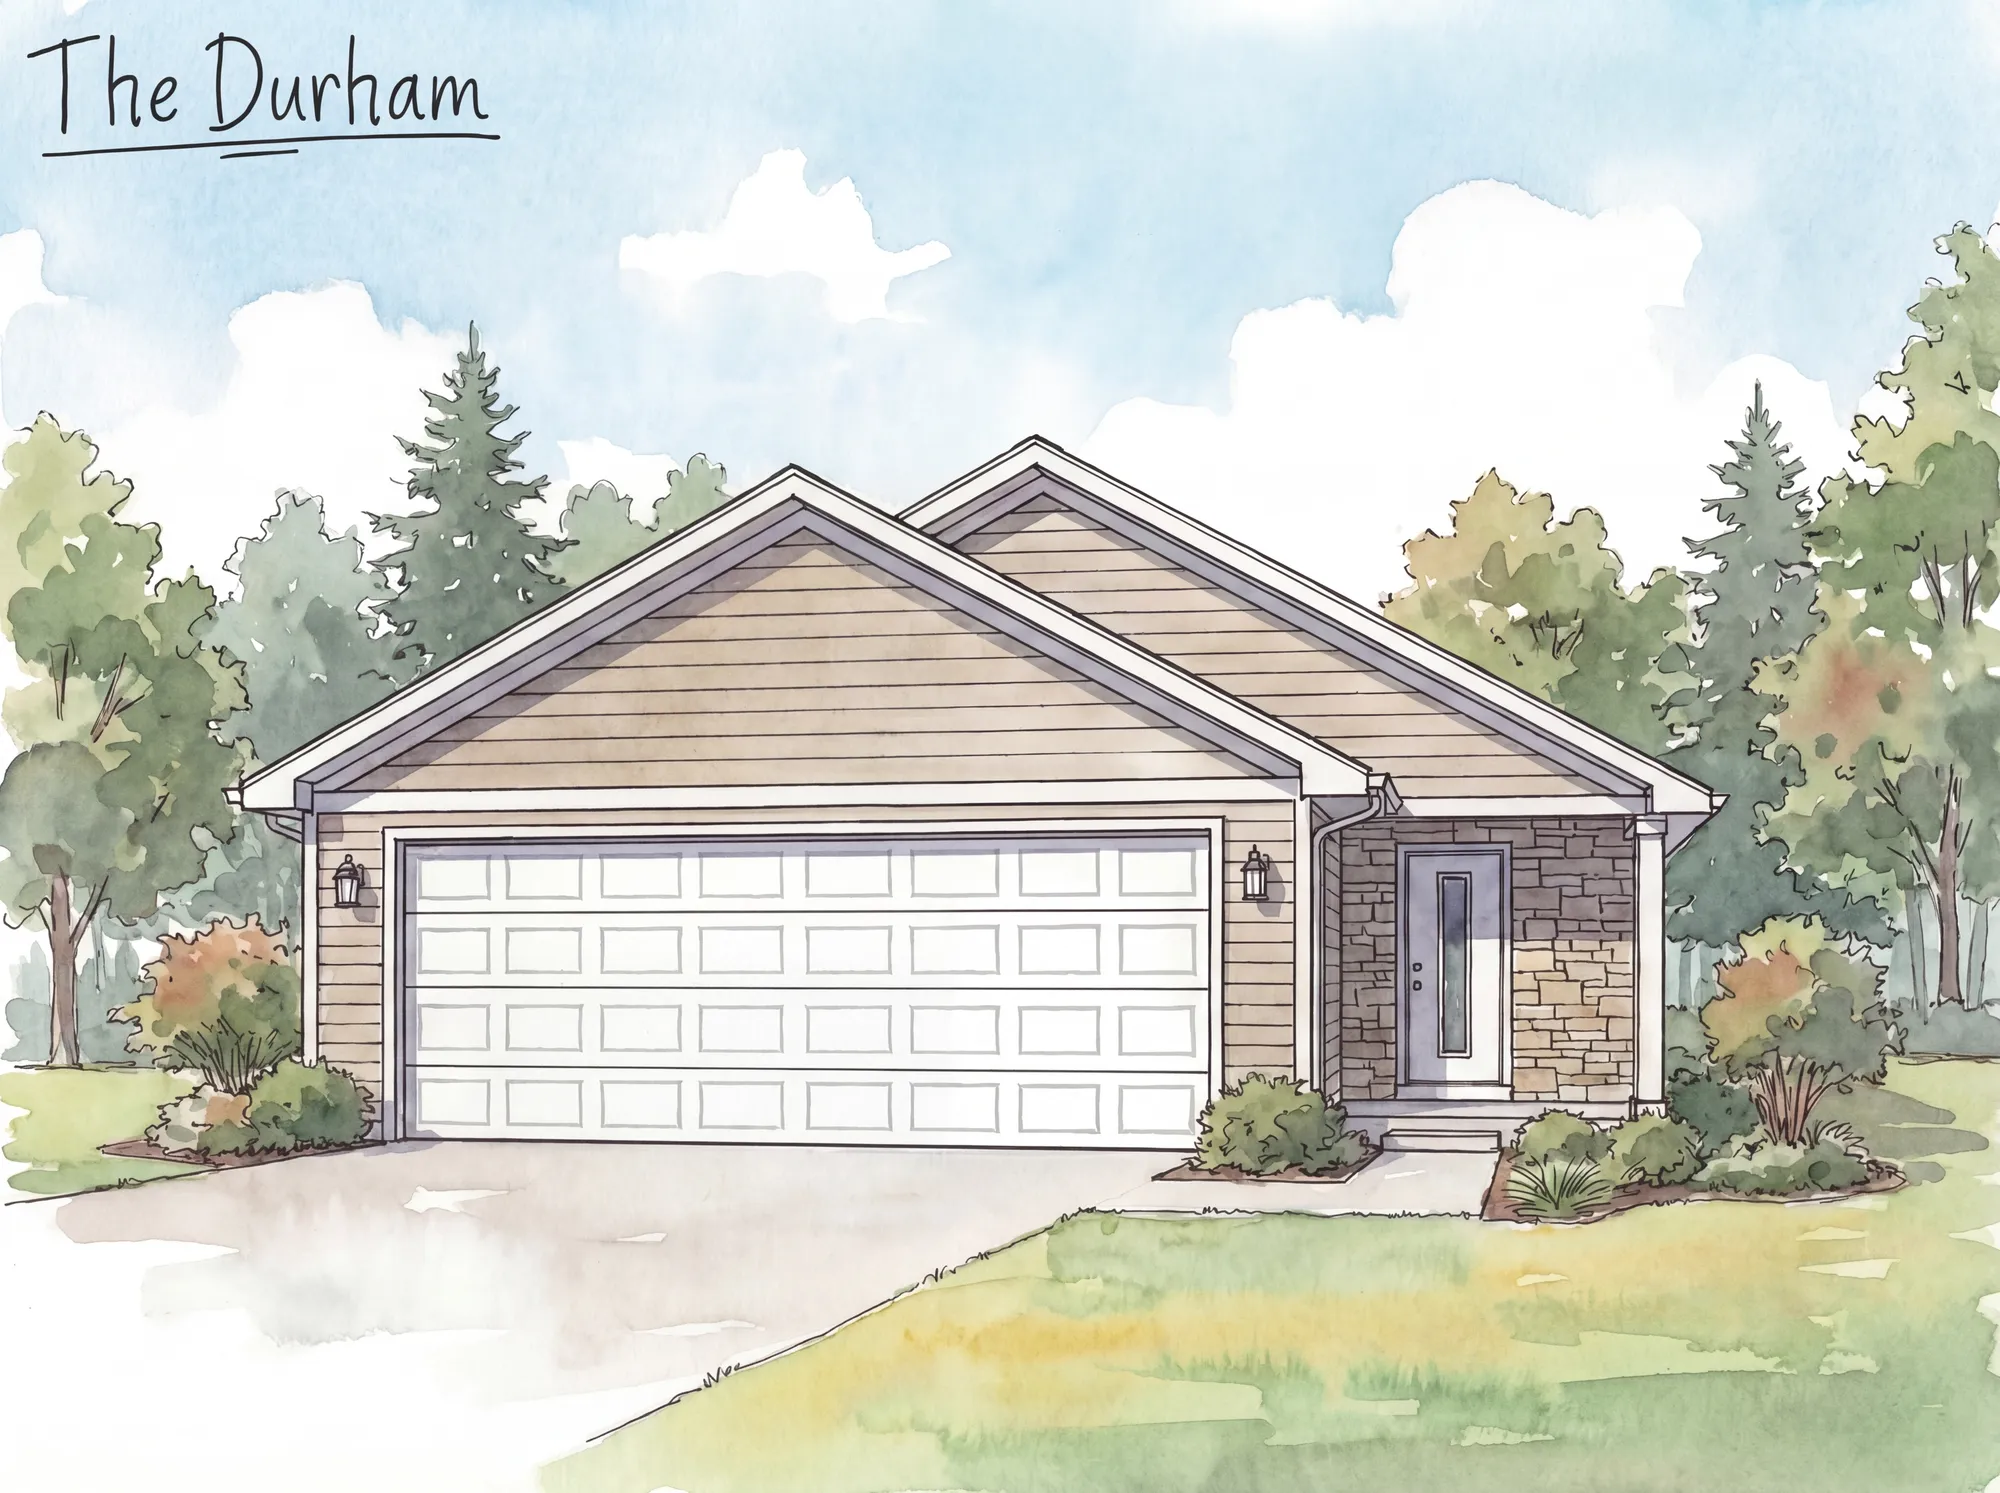
Each of our home elevations offers increasing levels of features and upgrades. As you move up, you’ll enjoy more stone accents, enhanced finishes, expanded options, and elevated details that make your home truly stand out.
Details
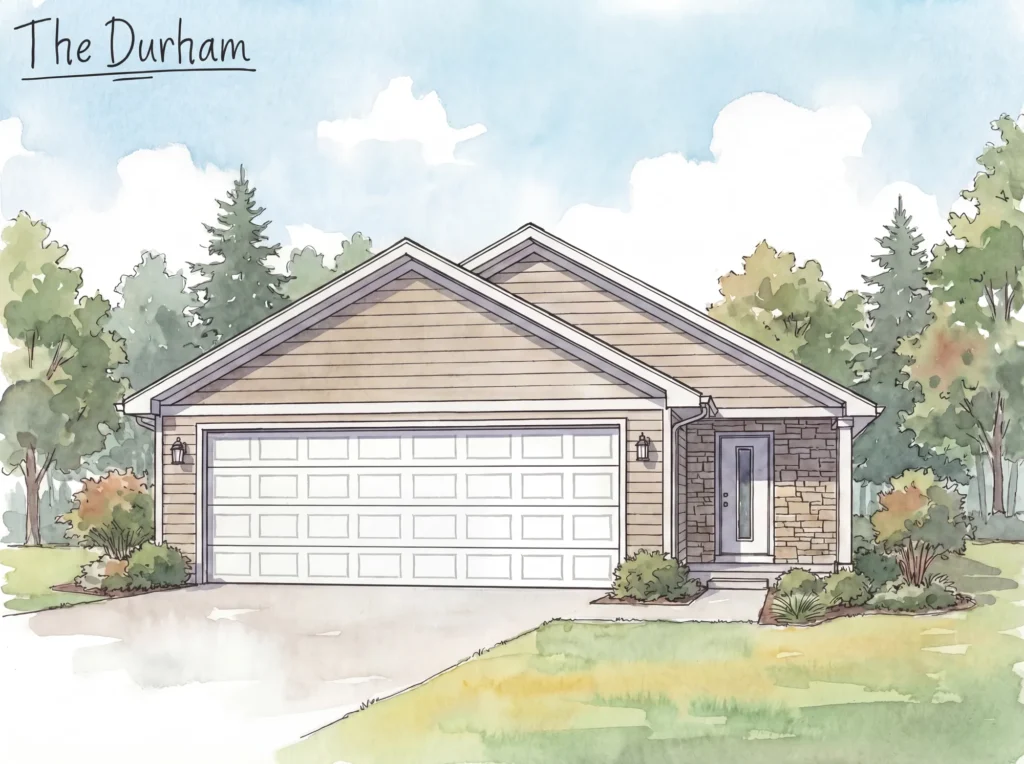
The Durham
Comfortable, efficient, and designed to grow with you, The Durham makes thoughtful use of every square foot. This 1,322-square-foot plan features three bedrooms and two full baths, including a private primary suite. The open-concept kitchen and great room create a welcoming center for everyday meals, relaxing evenings, and gatherings with family and friends. A two-car garage adds practical convenience, while the included basement provides valuable storage and flexible space for future expansion. With its smart layout and inviting flow, The Durham offers everything you need to feel at home—without wasted space.
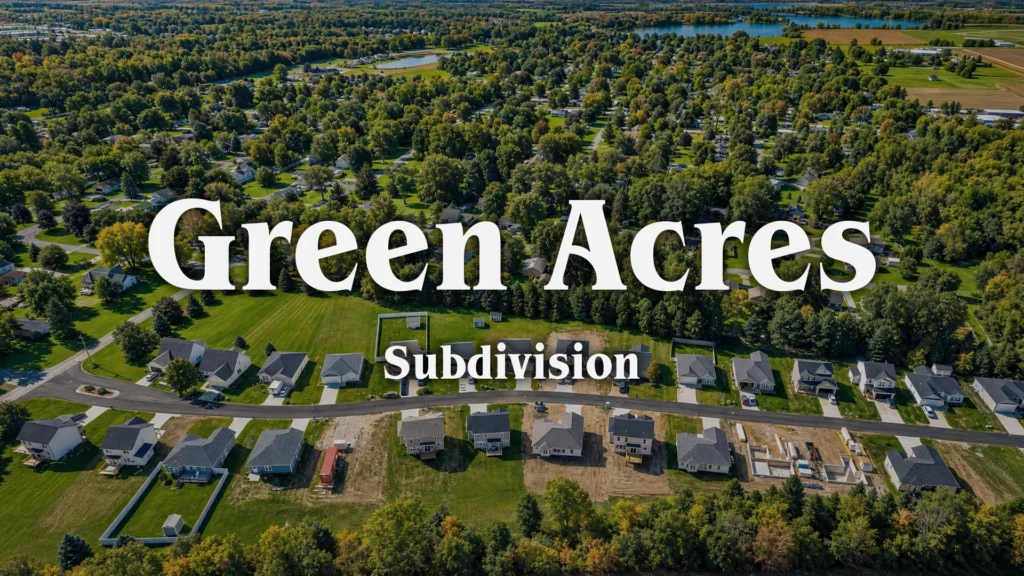
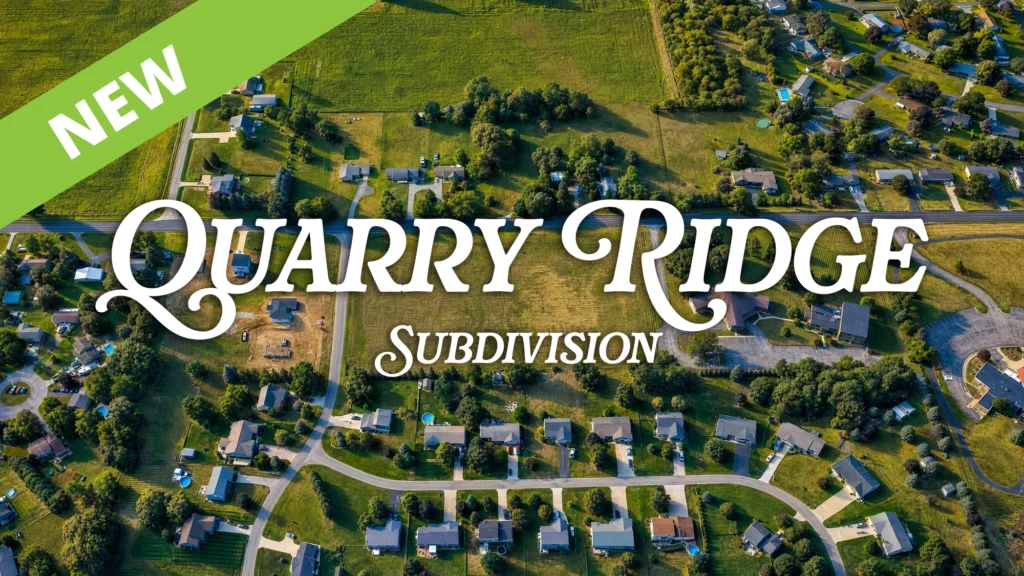
Available In These Communities


Build On Your Land
The Durham
Comfortable, efficient, and designed to grow with you, The Durham makes thoughtful use of every square foot. This 1,322-square-foot plan features three bedrooms and two full baths, including a private primary suite. The open-concept kitchen and great room create a welcoming center for everyday meals, relaxing evenings, and gatherings with family and friends. A two-car garage adds practical convenience, while the included basement provides valuable storage and flexible space for future expansion. With its smart layout and inviting flow, The Durham offers everything you need to feel at home—without wasted space.
Available In These Communities