
The Stratford
Elevations
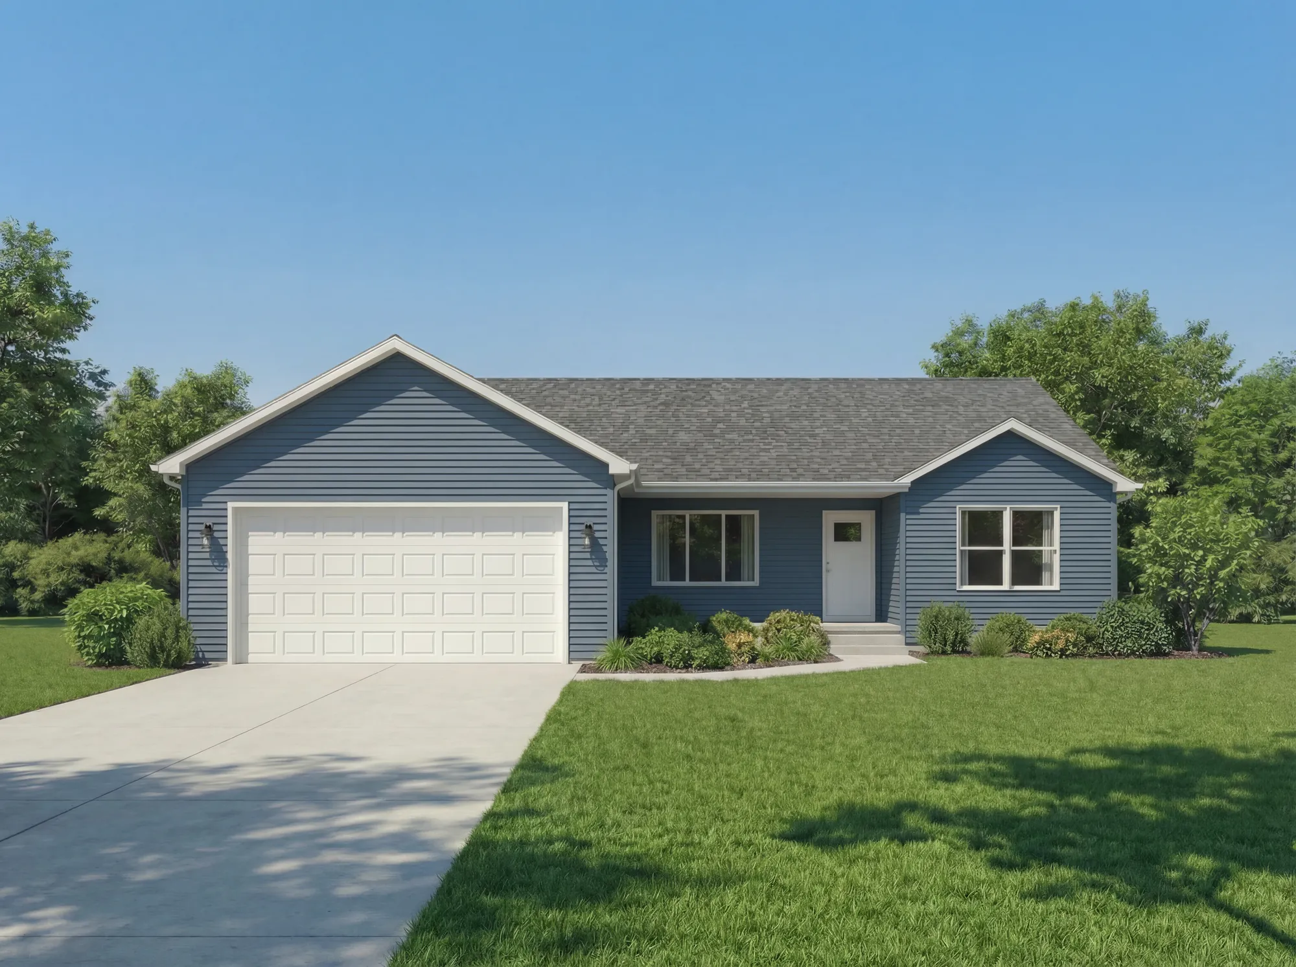
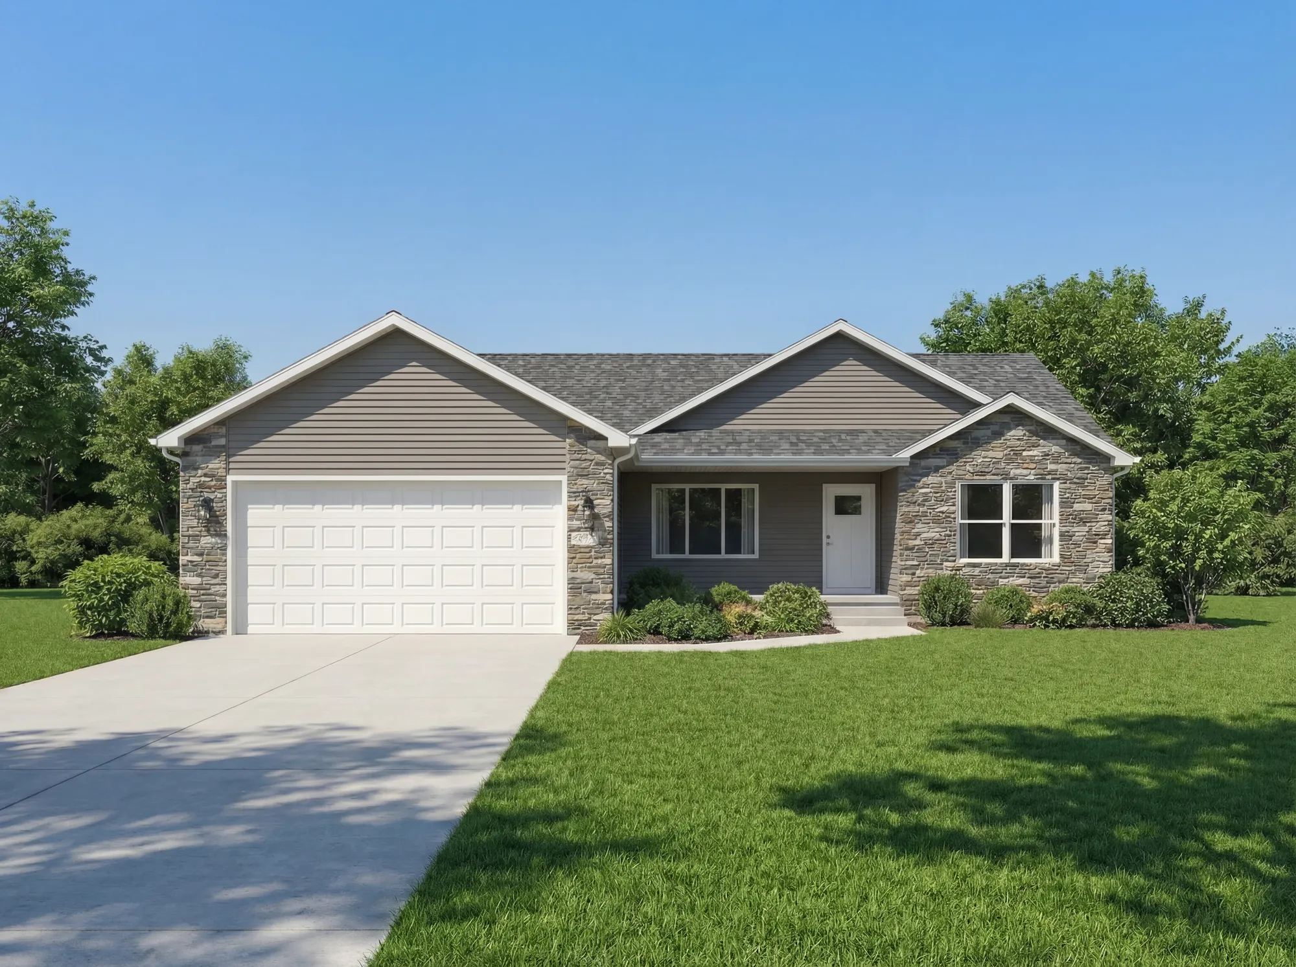
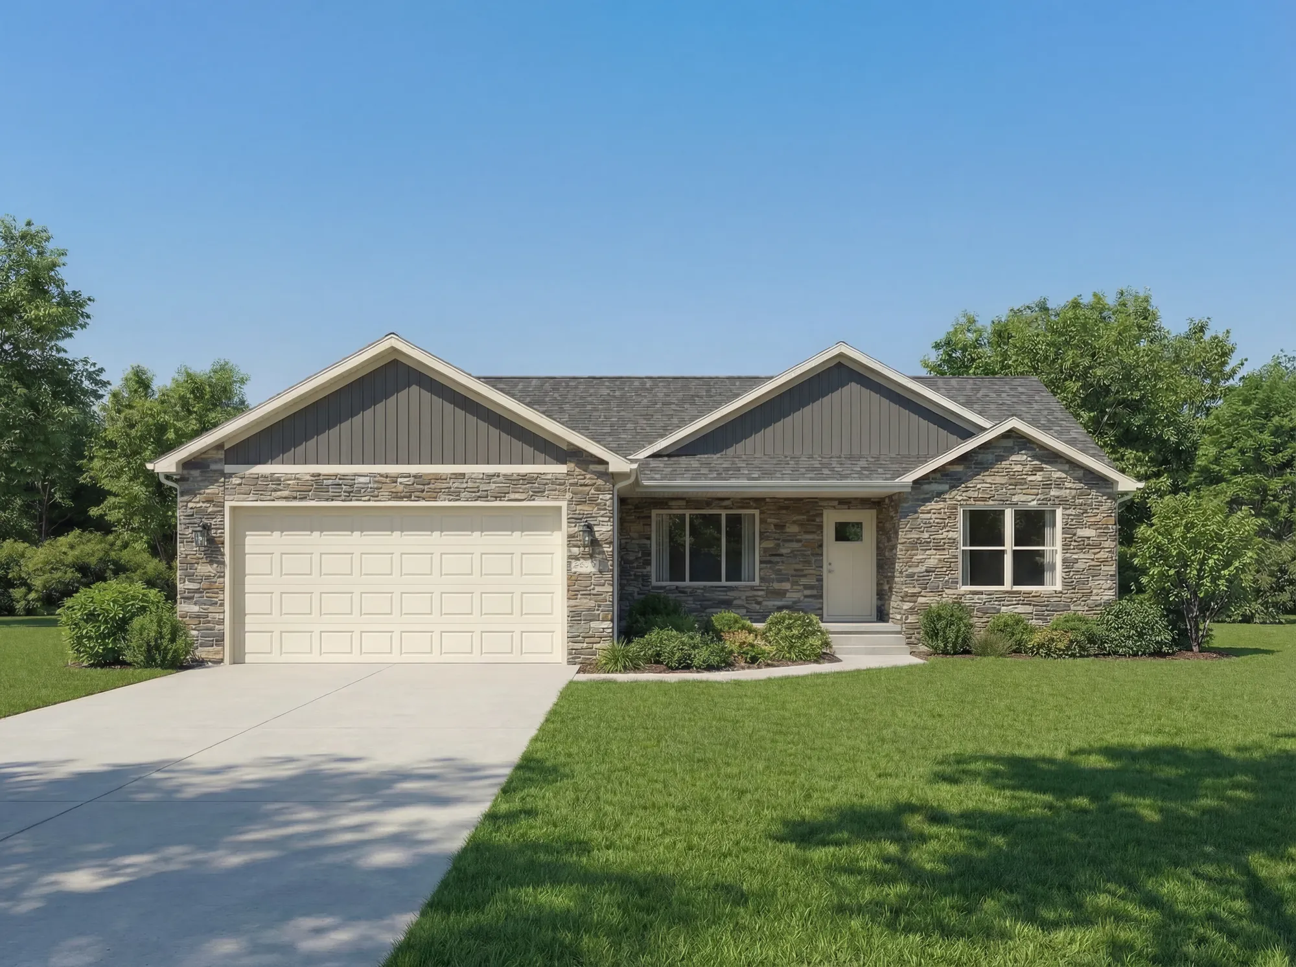

Each of our home elevations offers increasing levels of features and upgrades. As you move up, you’ll enjoy more stone accents, enhanced finishes, expanded options, and elevated details that make your home truly stand out.
Build History
Details
The Stratford
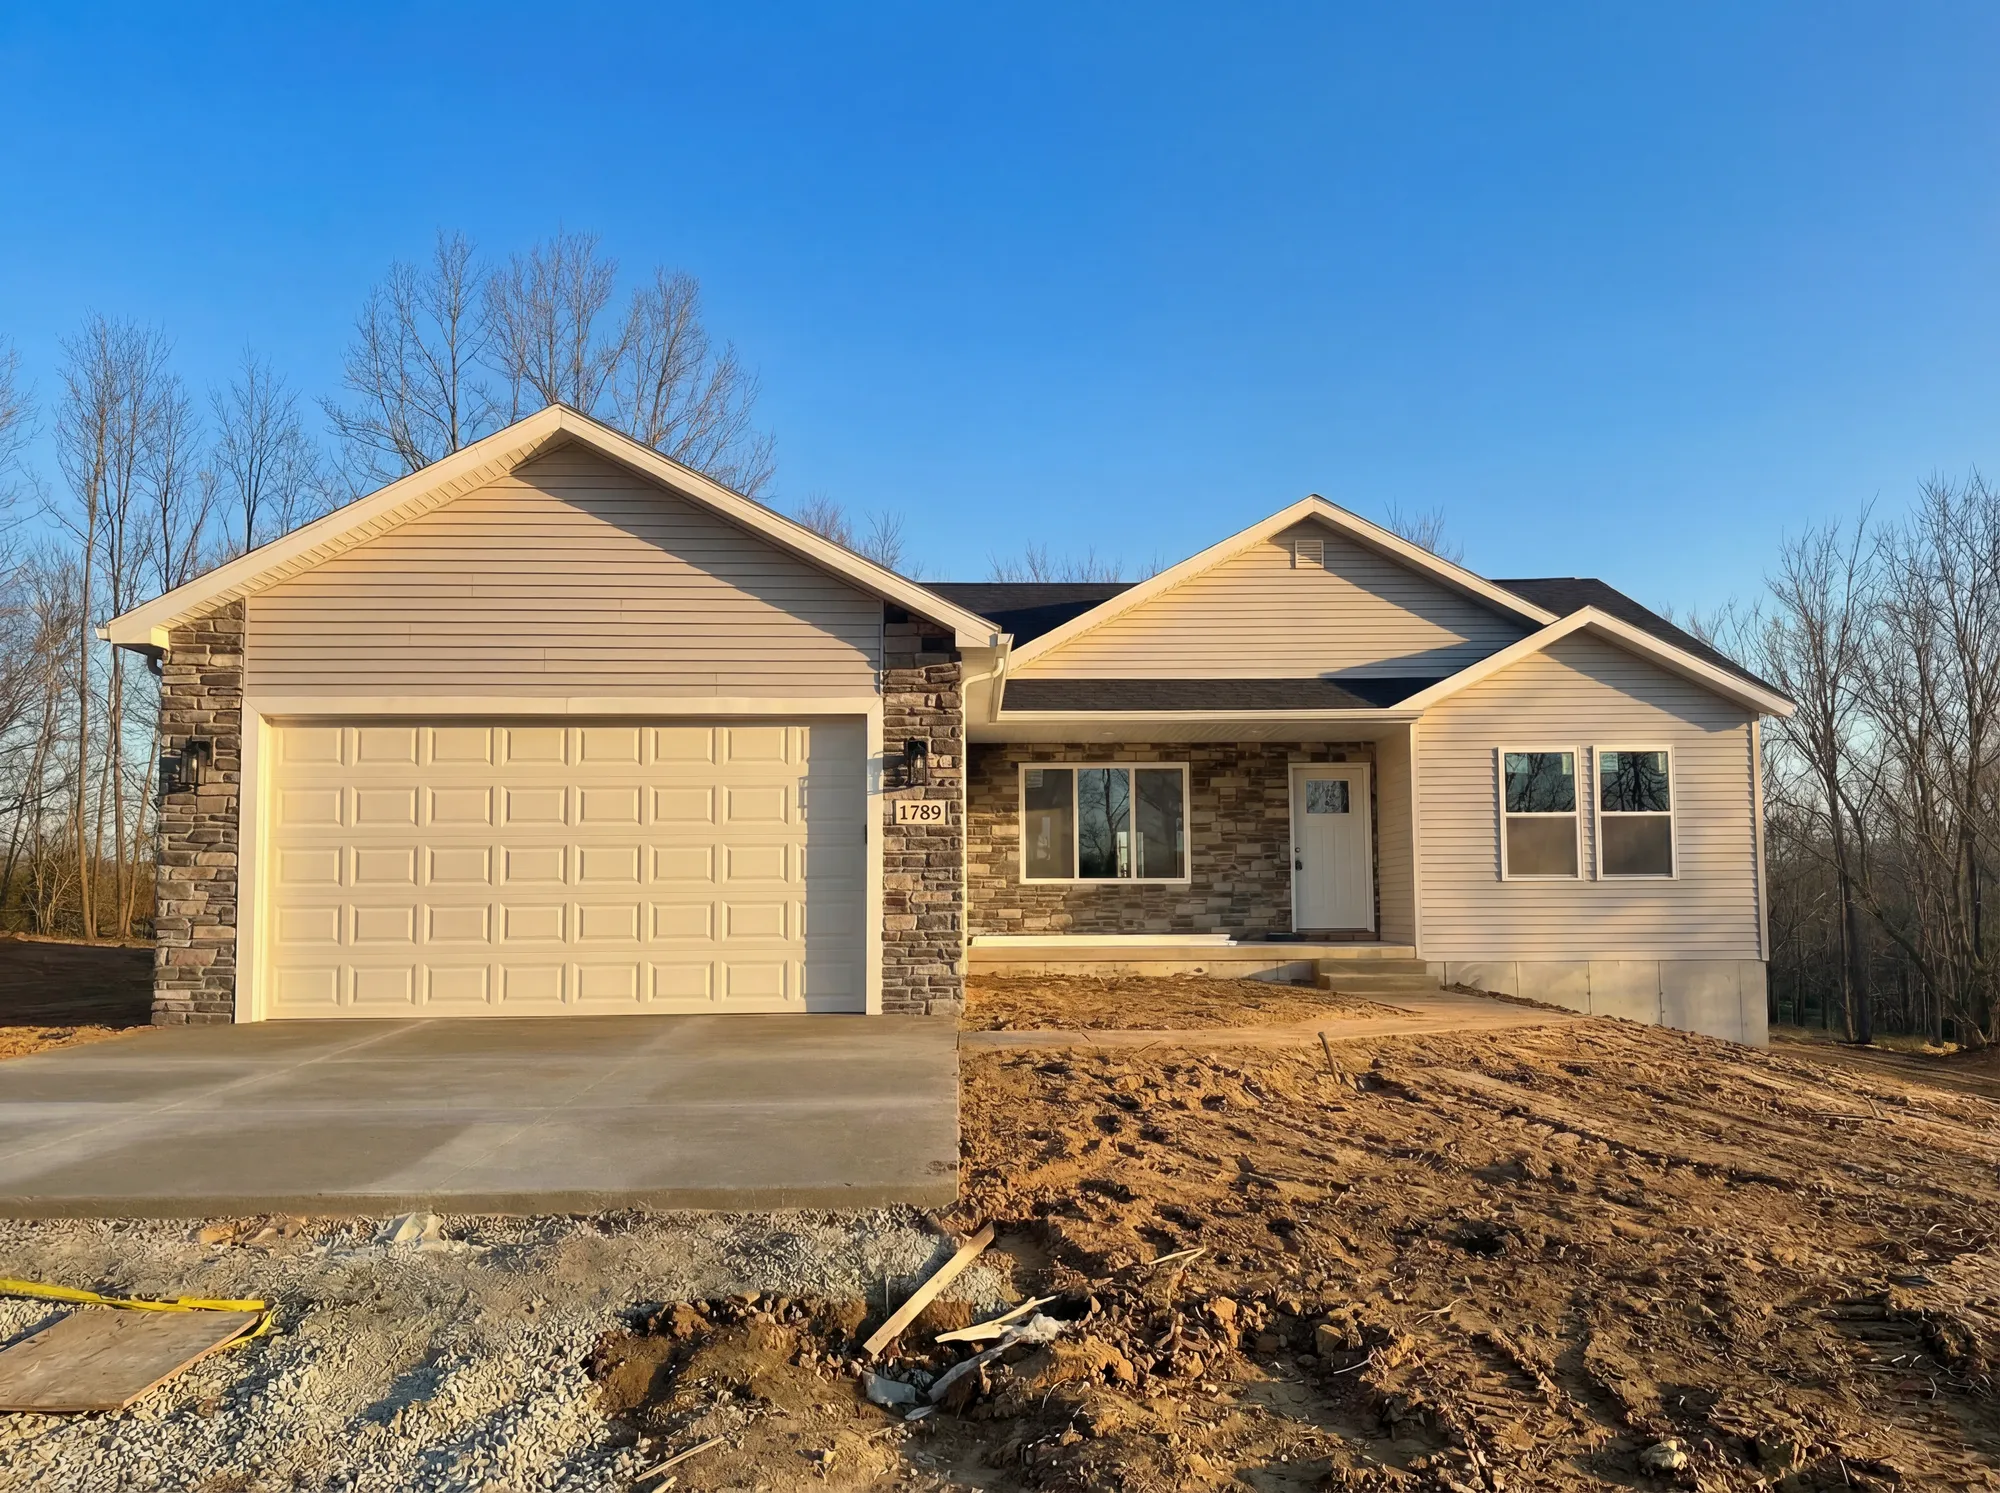
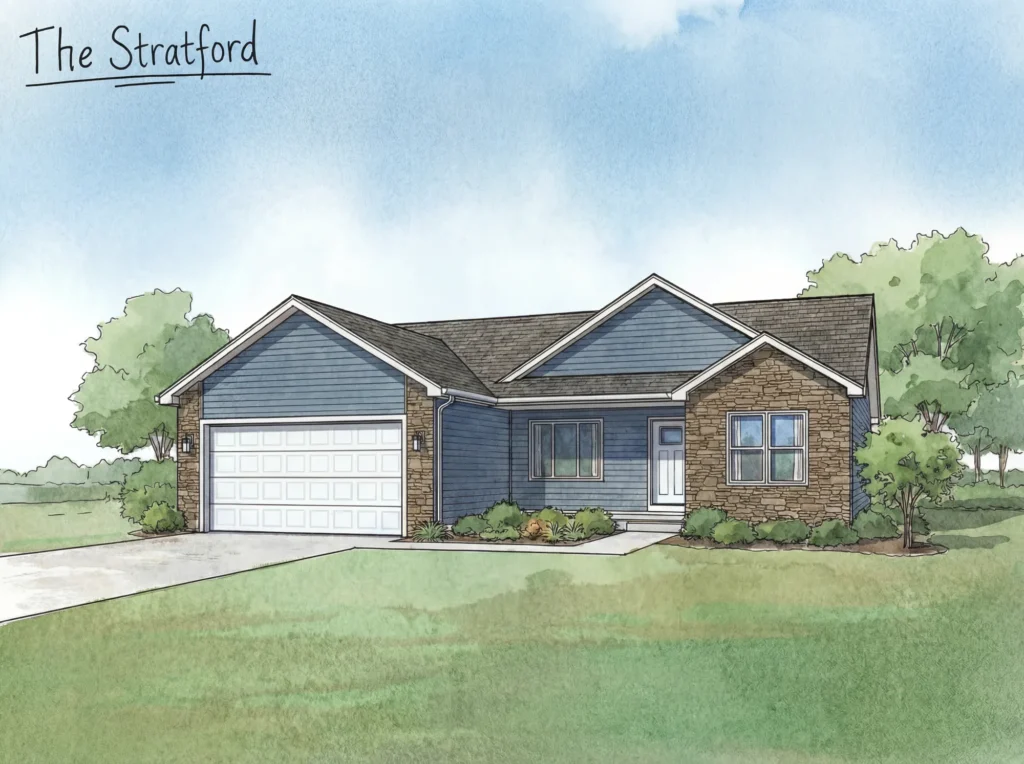
Comfortable, balanced, and designed for easy one-level living, The Stratford offers 1,450 square feet with three bedrooms and two full baths. At the center of the home, an island kitchen and dining area flow naturally into the spacious great room, creating an inviting setting for everyday meals, relaxed evenings, and entertaining. A split-bedroom layout gives the primary suite added privacy, complete with a walk-in closet and private bath, while two additional bedrooms and a second full bath are located on the opposite side. Main-floor laundry, a convenient bench area off the attached two-car garage, and an included basement add everyday function and valuable flexibility. A covered front porch and optional rear deck complete this thoughtfully planned ranch home.
Available In These Communities


Build On Your Land
The Stratford

Comfortable, balanced, and designed for easy one-level living, The Stratford offers 1,450 square feet with three bedrooms and two full baths. At the center of the home, an island kitchen and dining area flow naturally into the spacious great room, creating an inviting setting for everyday meals, relaxed evenings, and entertaining. A split-bedroom layout gives the primary suite added privacy, complete with a walk-in closet and private bath, while two additional bedrooms and a second full bath are located on the opposite side. Main-floor laundry, a convenient bench area off the attached two-car garage, and an included basement add everyday function and valuable flexibility. A covered front porch and optional rear deck complete this thoughtfully planned ranch home.
Available In These Communities