
The Aston
Elevations
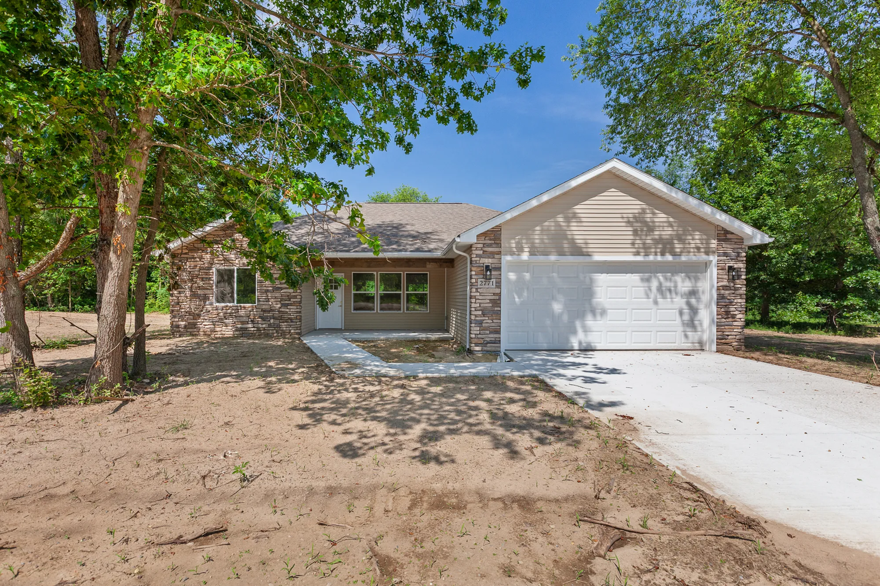
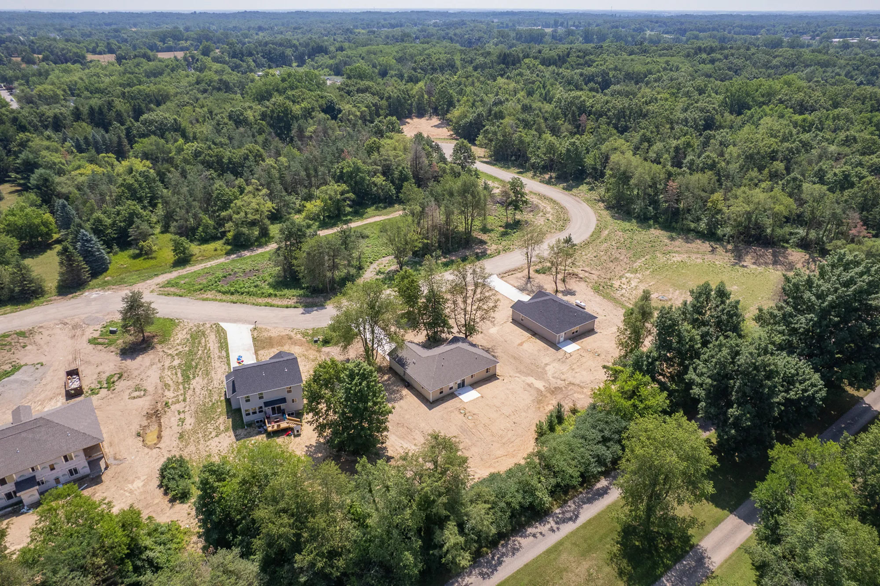
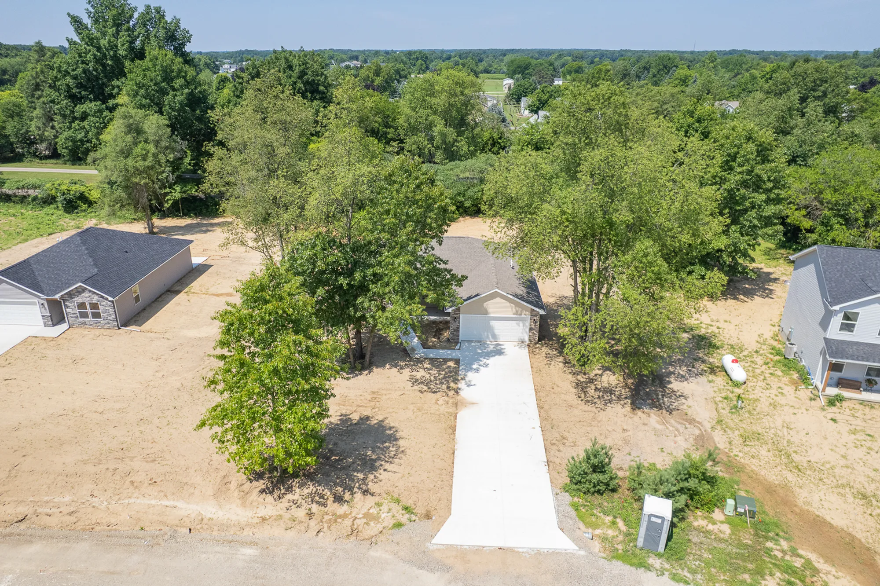
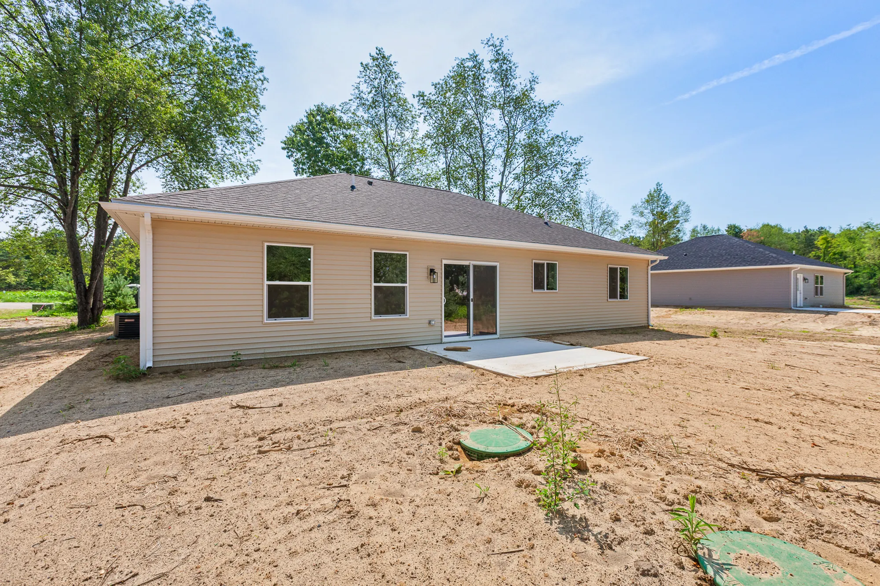
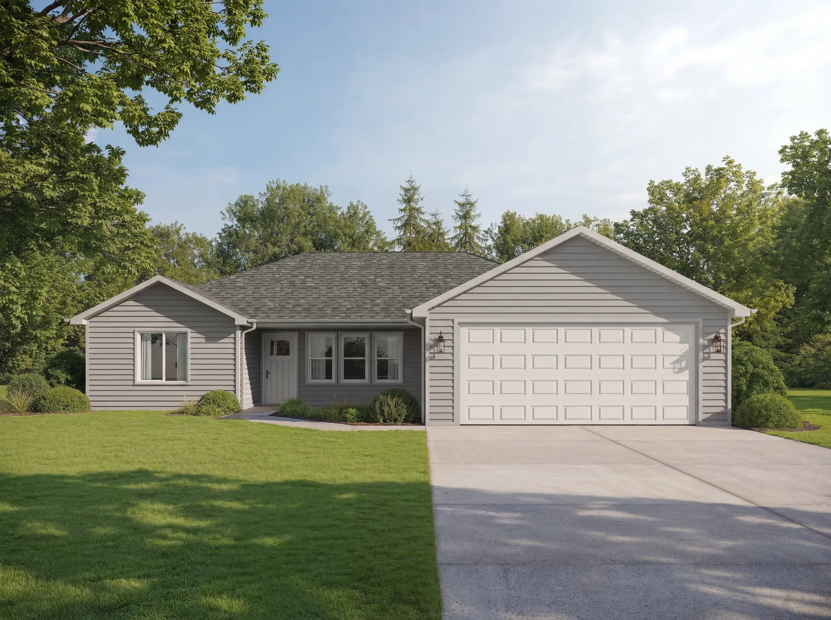
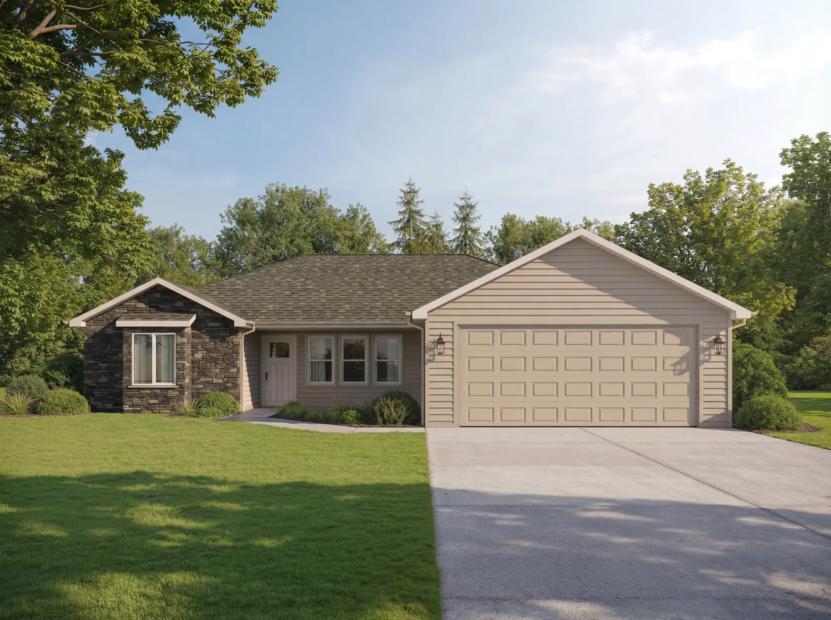
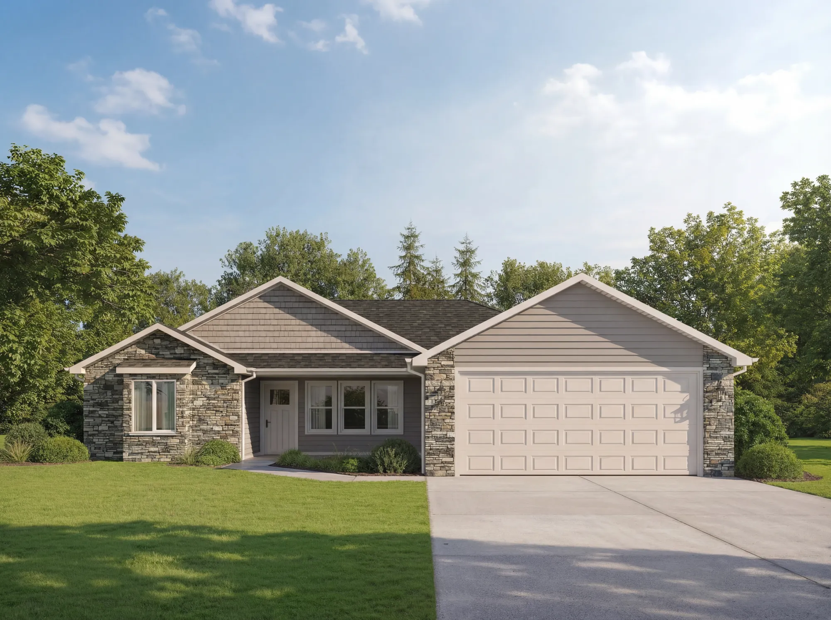
Each of our home elevations offers increasing levels of features and upgrades. As you move up, you’ll enjoy more stone accents, enhanced finishes, expanded options, and elevated details that make your home truly stand out.
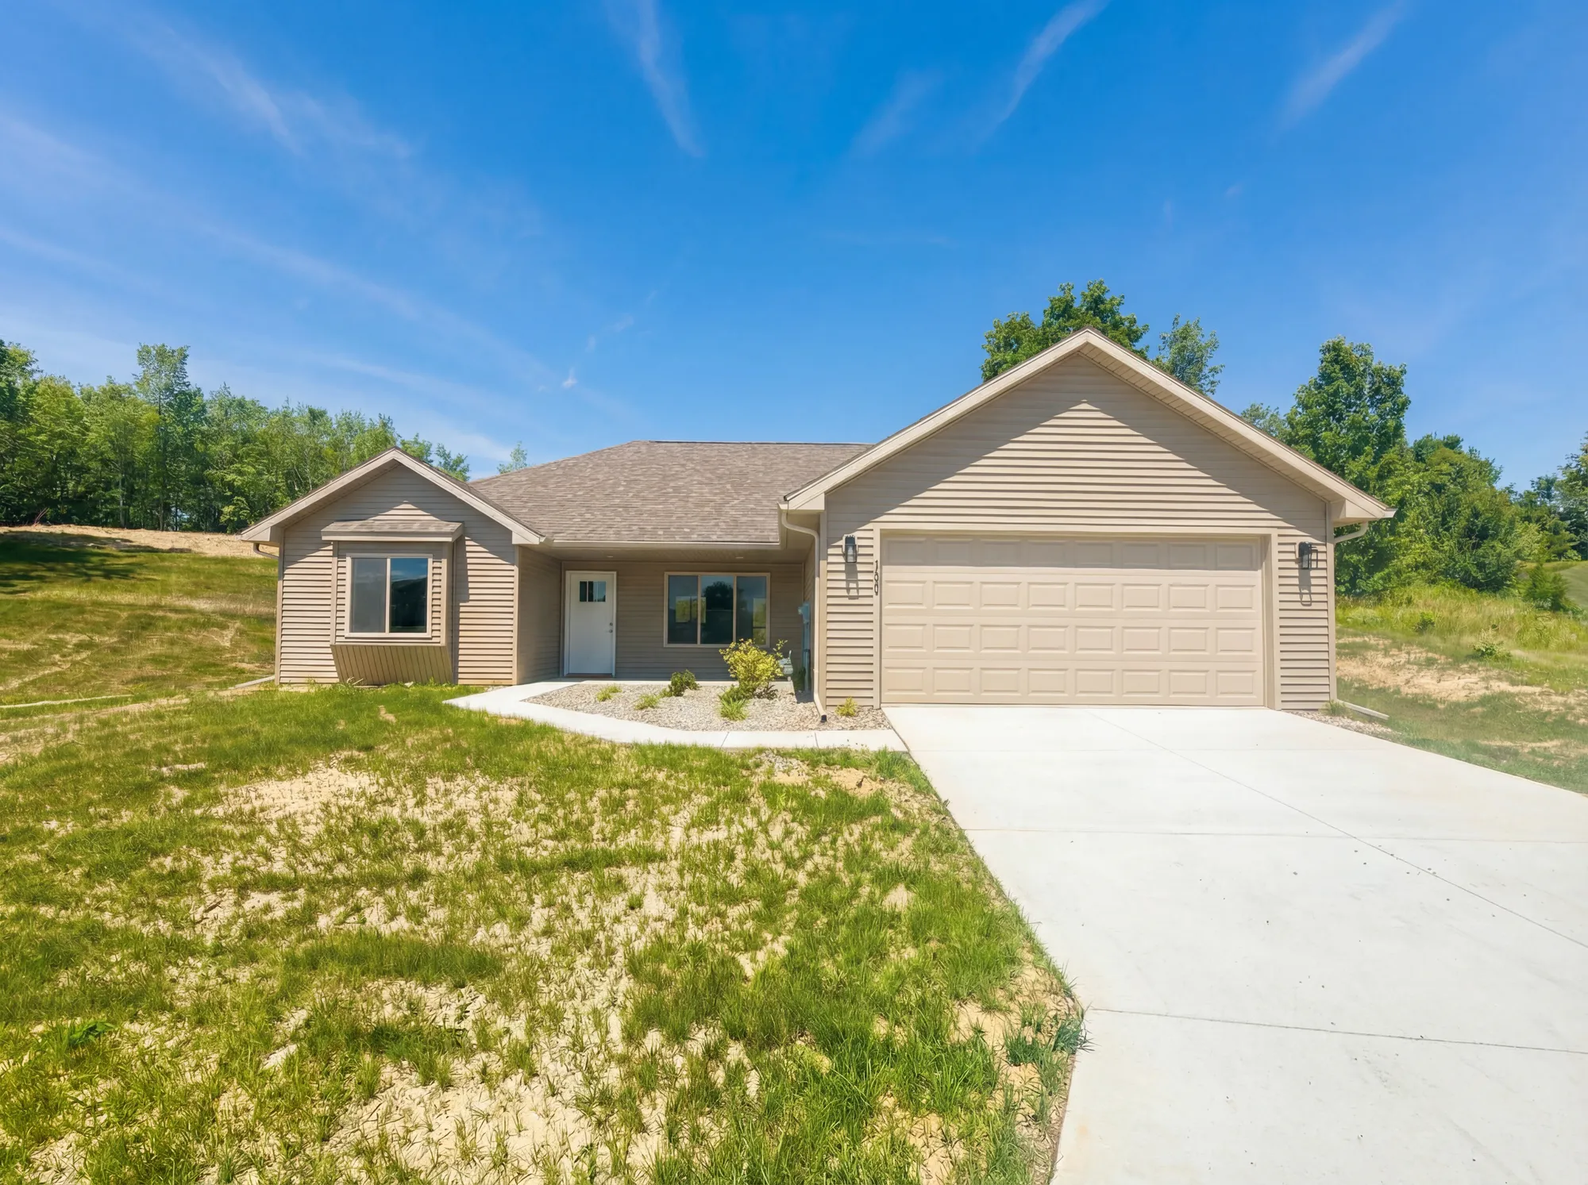
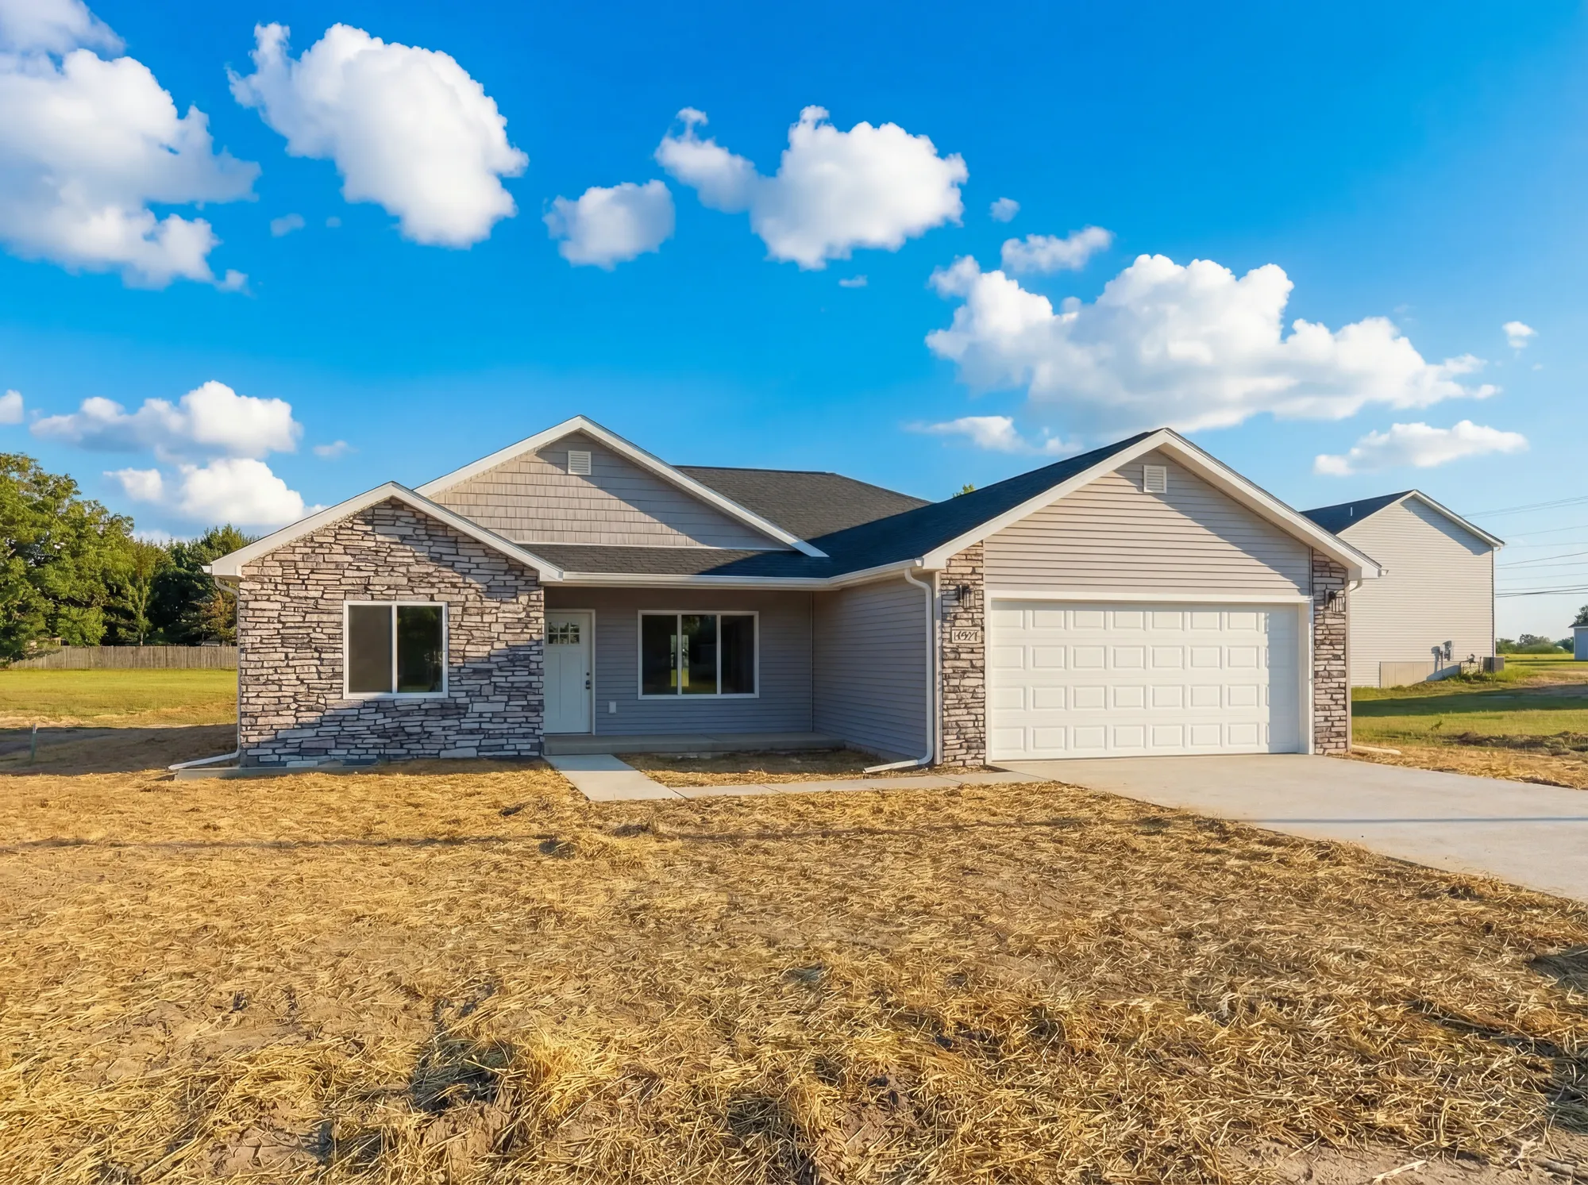

Build History
Details
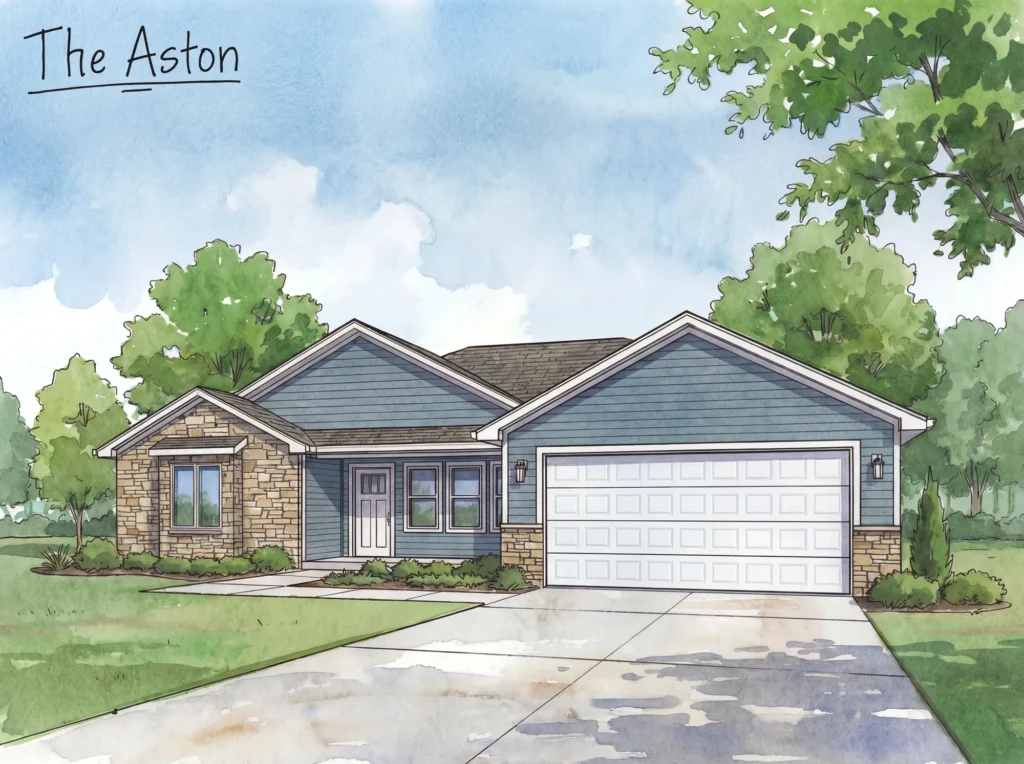
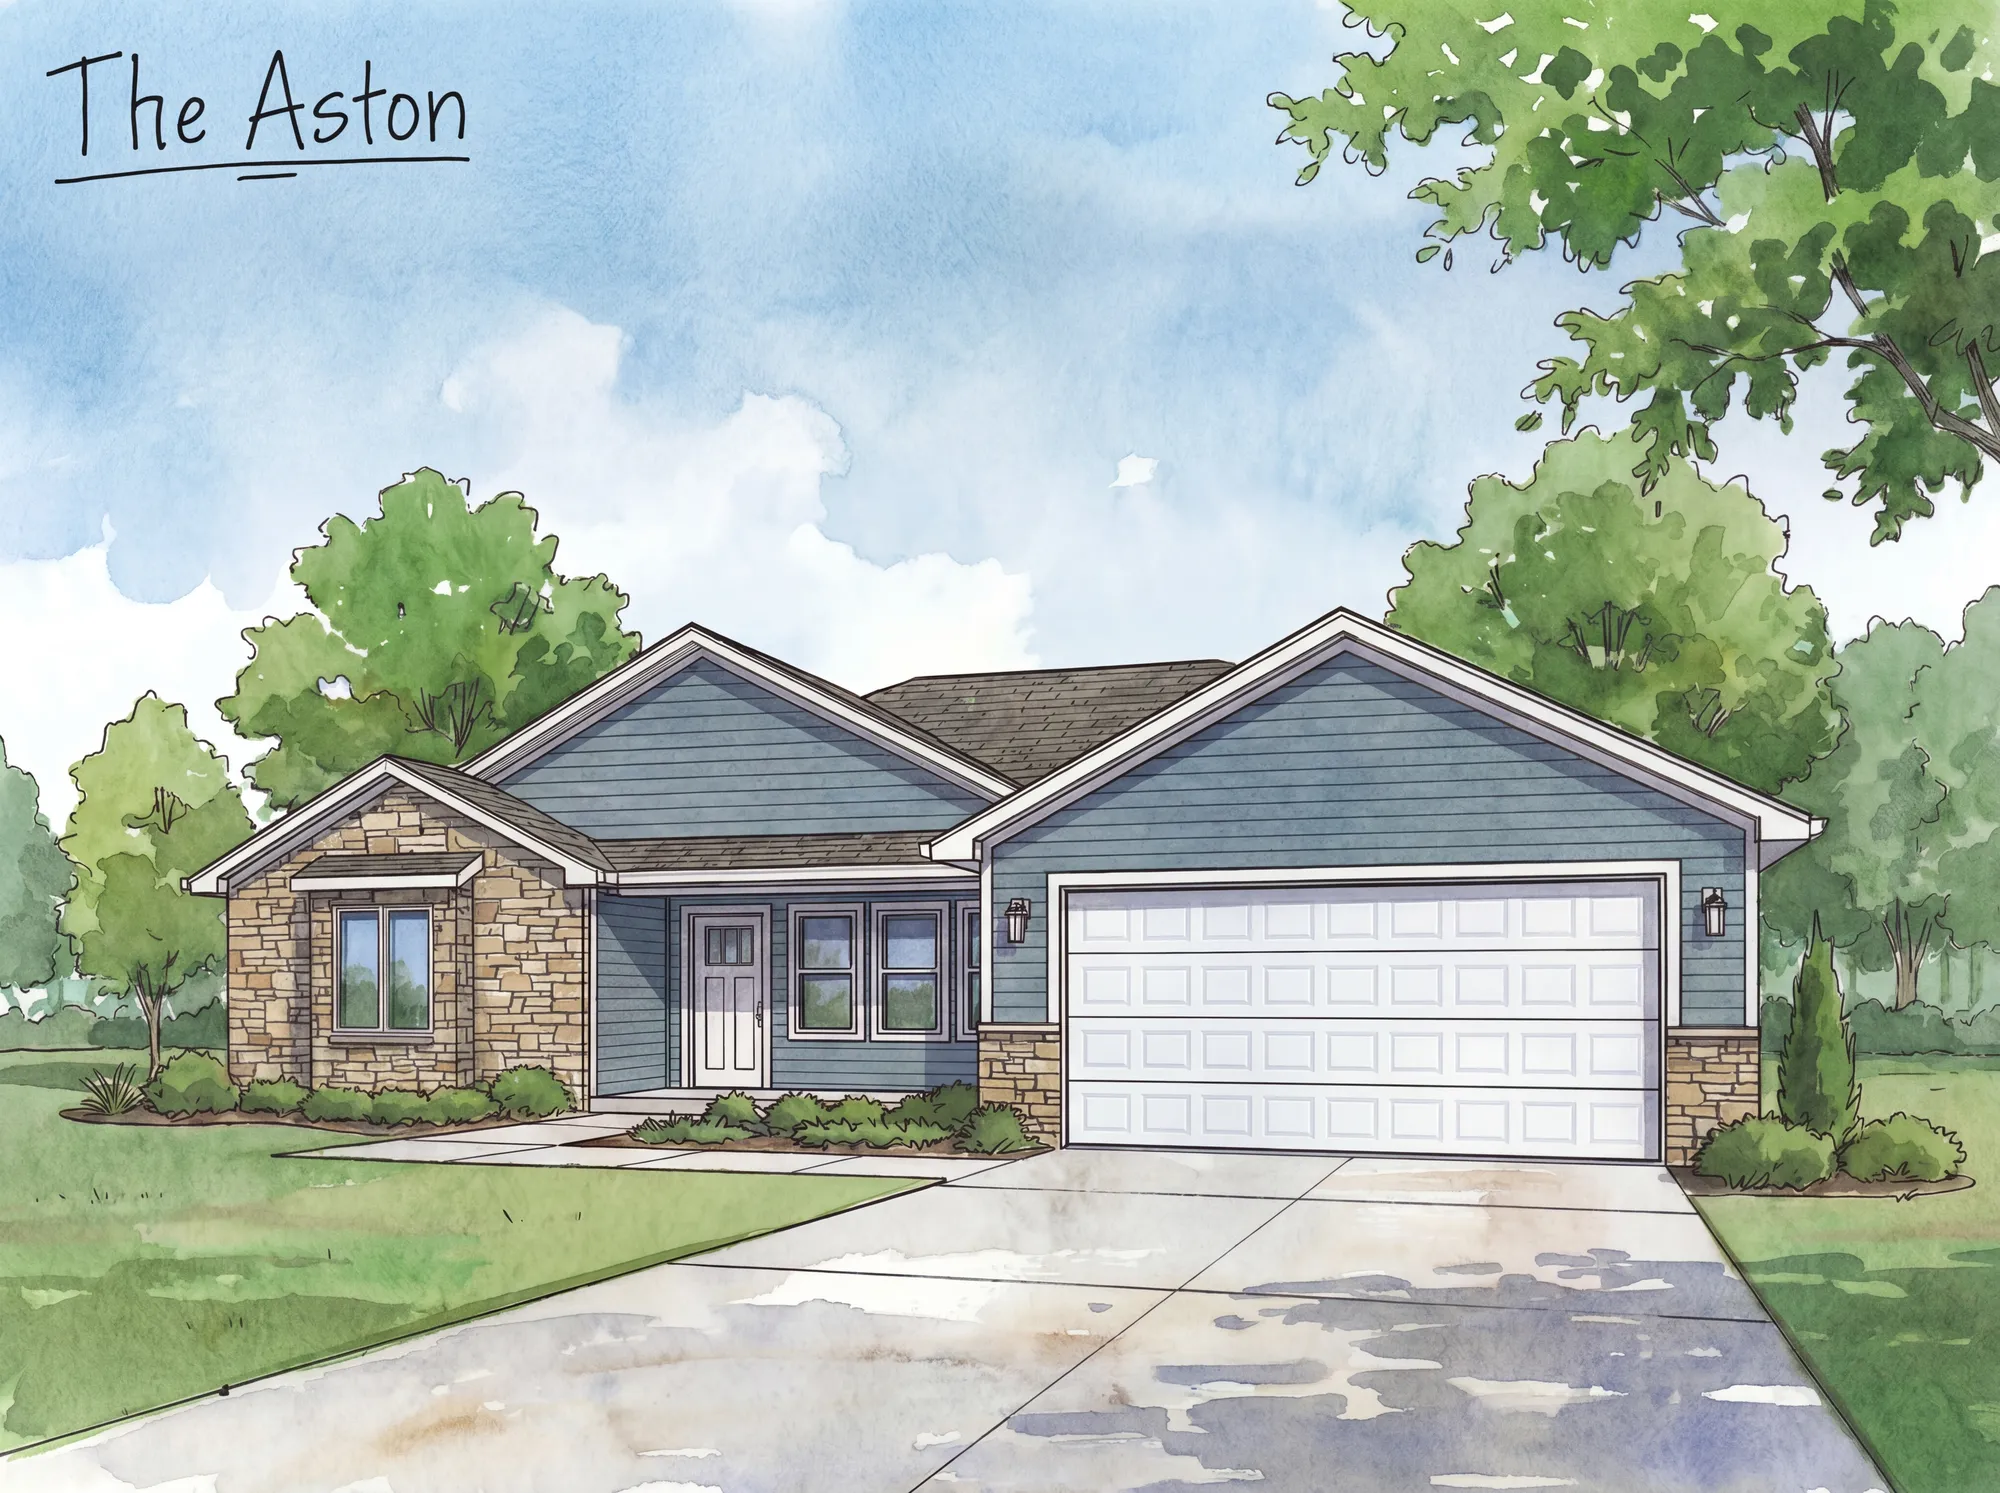
The Aston
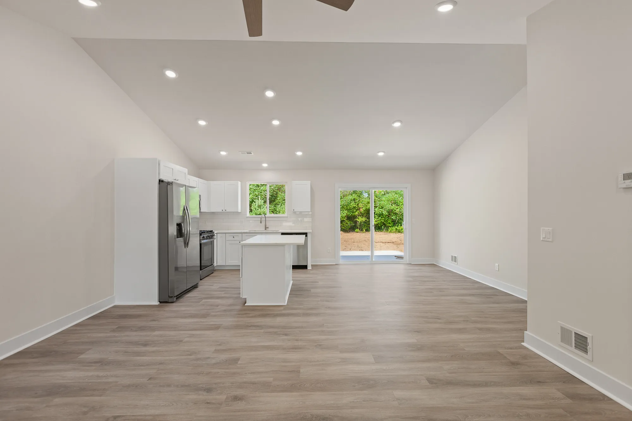
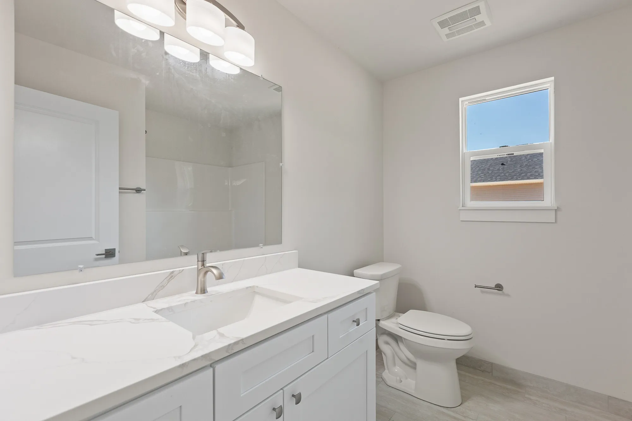
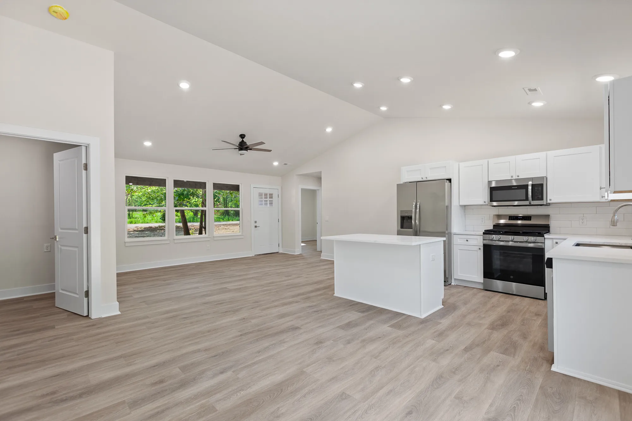
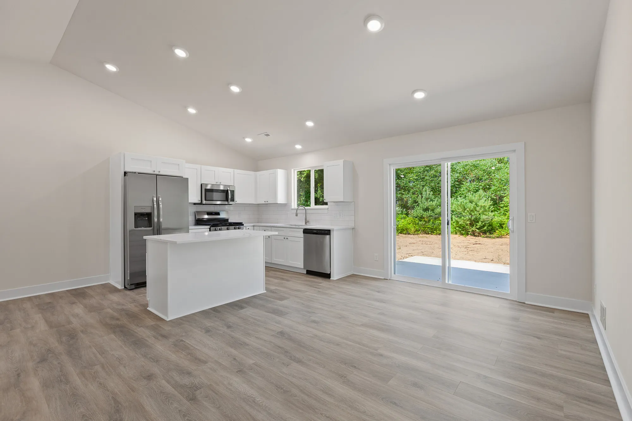
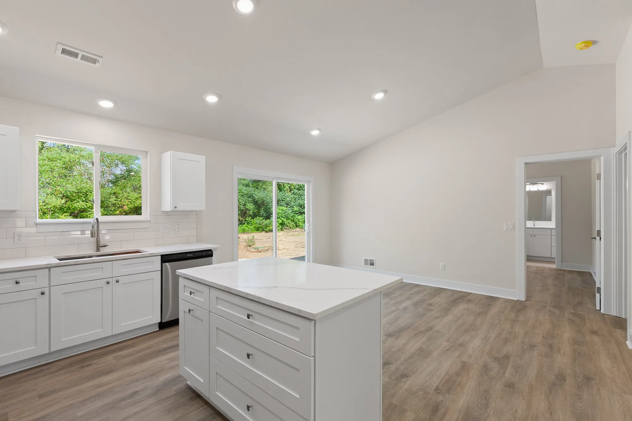
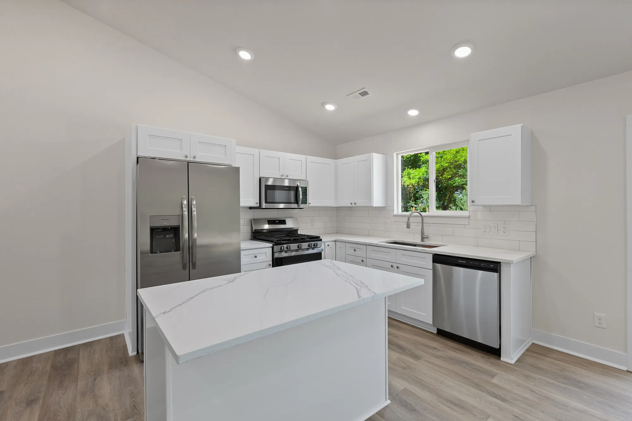
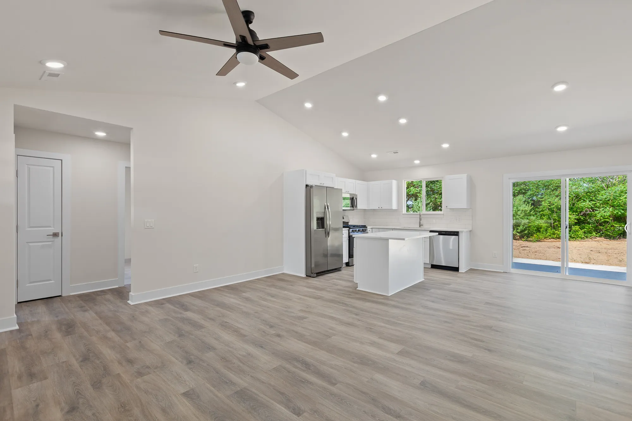
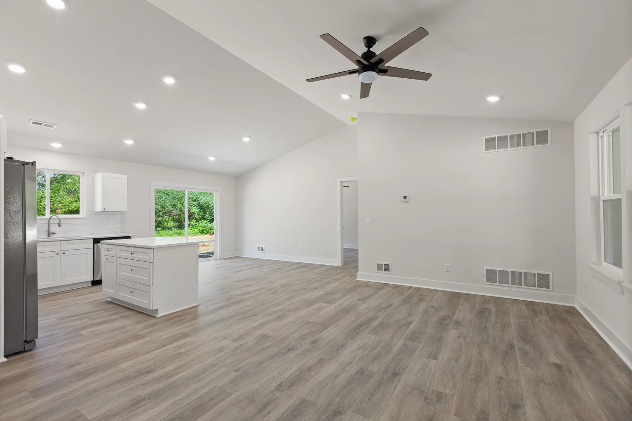
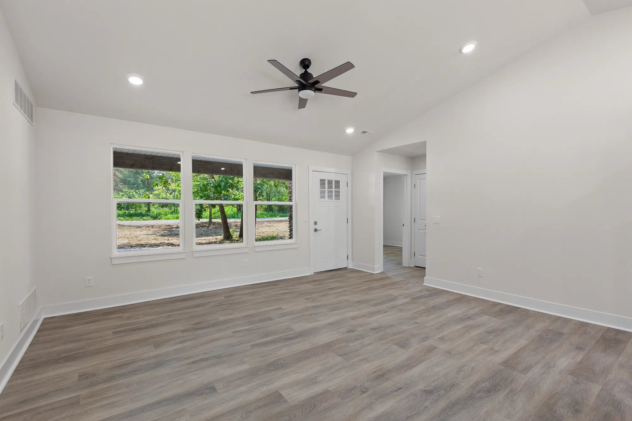
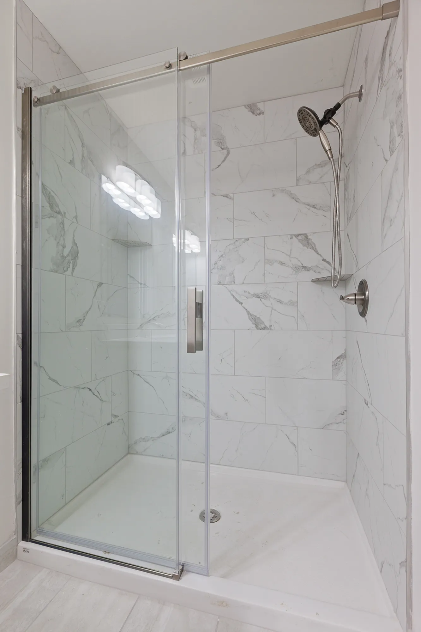
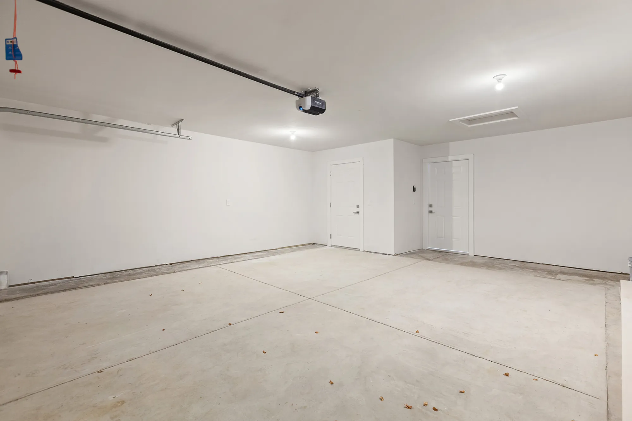
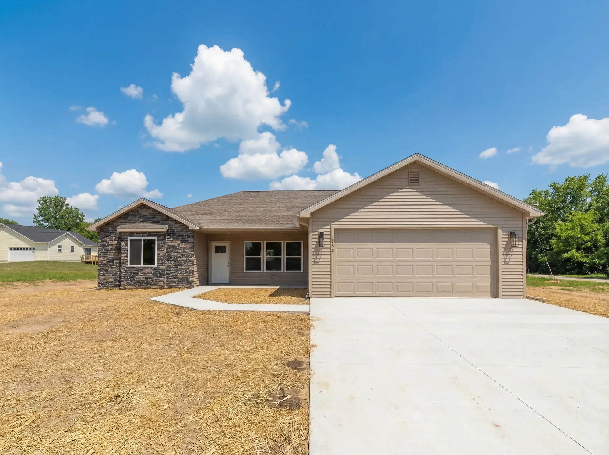
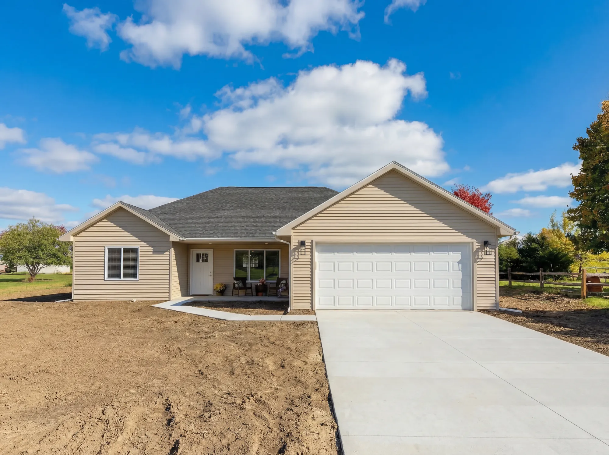
Thoughtfully designed for comfortable one-level living, The Aston offers 1,350 square feet with three bedrooms and two full baths. The open-concept kitchen, dining, and living areas form a welcoming heart of the home, making everyday routines and casual entertaining feel effortless. The primary suite provides a private retreat, while two additional bedrooms offer flexibility for family, guests, hobbies, or a home office. An attached garage adds everyday convenience, and the optional basement creates valuable room for storage, recreation, or future finished living space. With its efficient layout, inviting curb appeal, and practical use of space, The Aston is a smart, comfortable home designed to fit a variety of lifestyles.
Available In These Communities


Build On Your Land
The Aston
Thoughtfully designed for comfortable one-level living, The Aston offers 1,350 square feet with three bedrooms and two full baths. The open-concept kitchen, dining, and living areas form a welcoming heart of the home, making everyday routines and casual entertaining feel effortless. The primary suite provides a private retreat, while two additional bedrooms offer flexibility for family, guests, hobbies, or a home office. An attached garage adds everyday convenience, and the optional basement creates valuable room for storage, recreation, or future finished living space. With its efficient layout, inviting curb appeal, and practical use of space, The Aston is a smart, comfortable home designed to fit a variety of lifestyles.
Available In These Communities